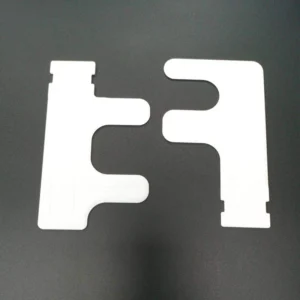
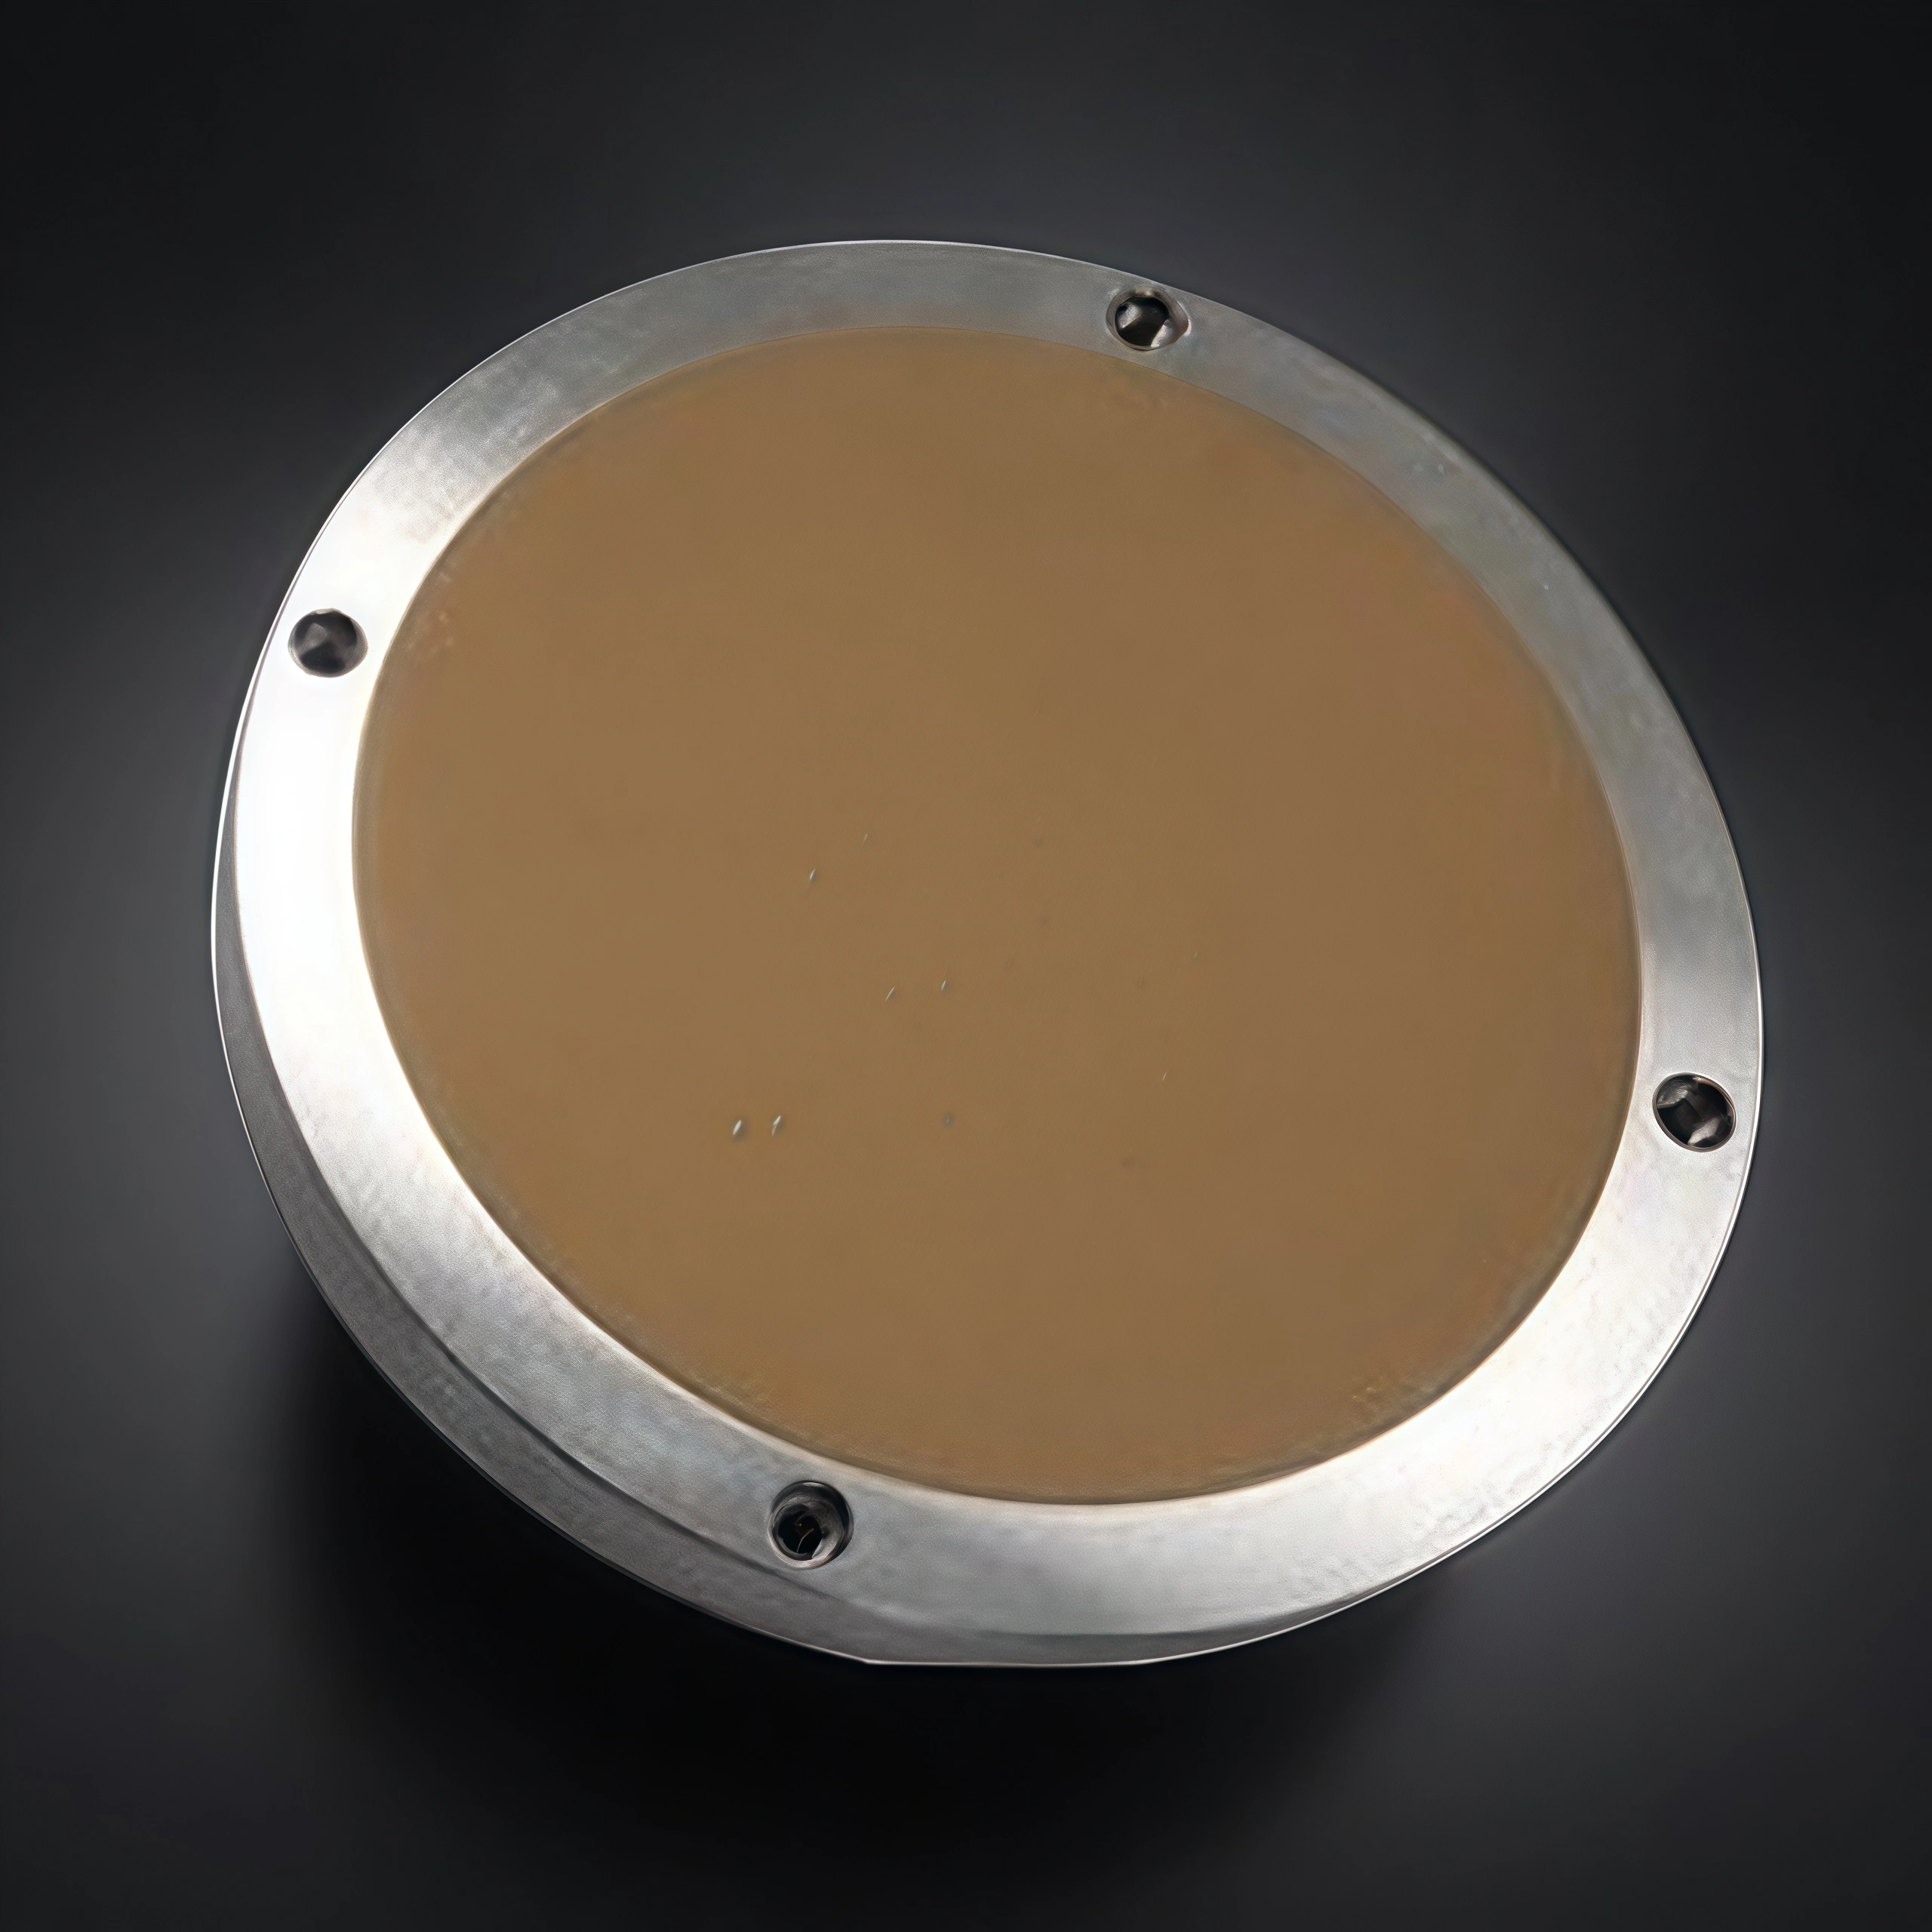
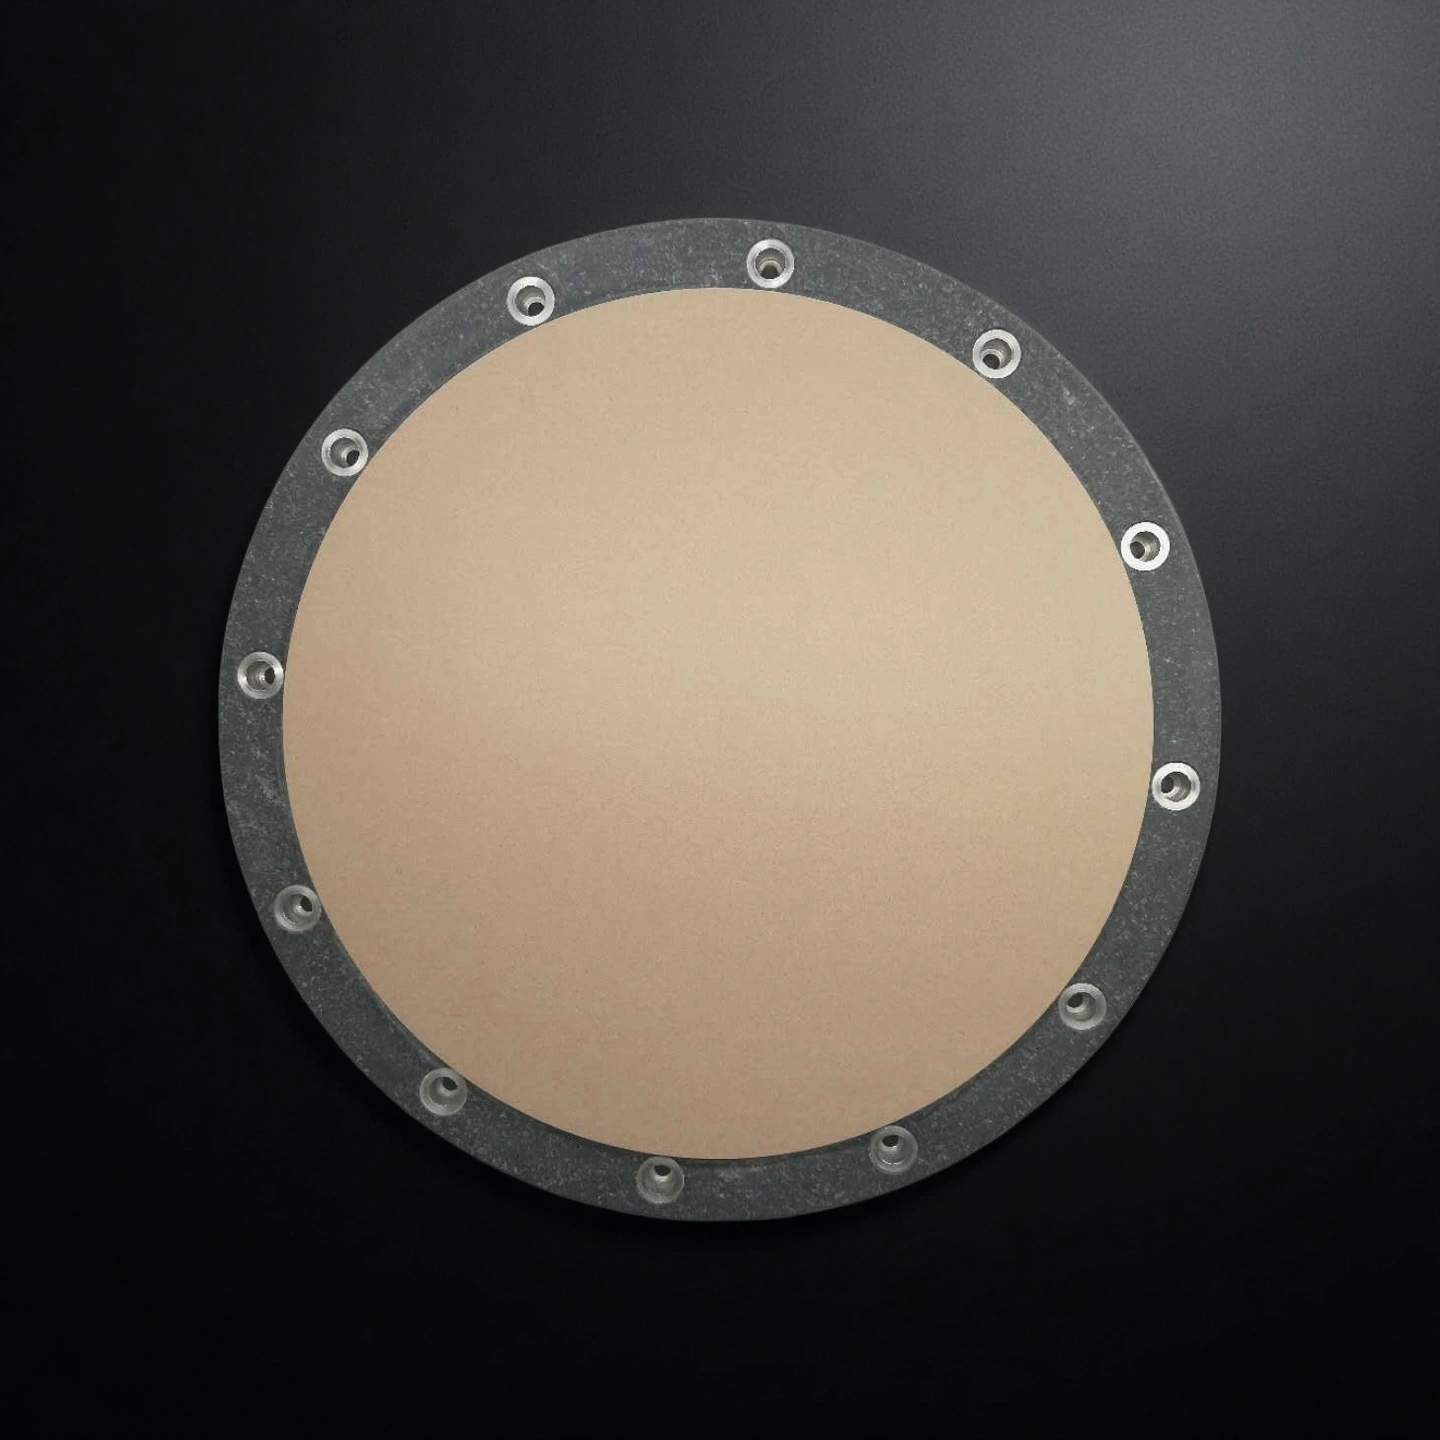
Custom Porous Alumina Vacuum Chuck for Low-Marking Precision Holding

Porous alumina vacuum chuck for holding thin glass, wafers, solar cells, optical parts, films and other precision flat workpieces. Pore size, surface flatness, vacuum zones, port layout, surface finish and mounting geometry are reviewed against the workpiece, drawing, vacuum system and inspection requirements.

Catalog No. AT-YHL-XP001
Material ≥96% Al₂O₃
Pore Size Confirmed by application and drawing review
Flatness / TIR Defined by effective area, datum and inspection method
Configuration Vacuum zones, ports, datum holes, chamfers, countersinks and mounting features reviewed by drawing
Engineering RFQ Review
Small-Batch Custom Support
Factory-Direct Manufacturing
Drawing & Process Review

What Is a Porous Alumina Vacuum Chuck?

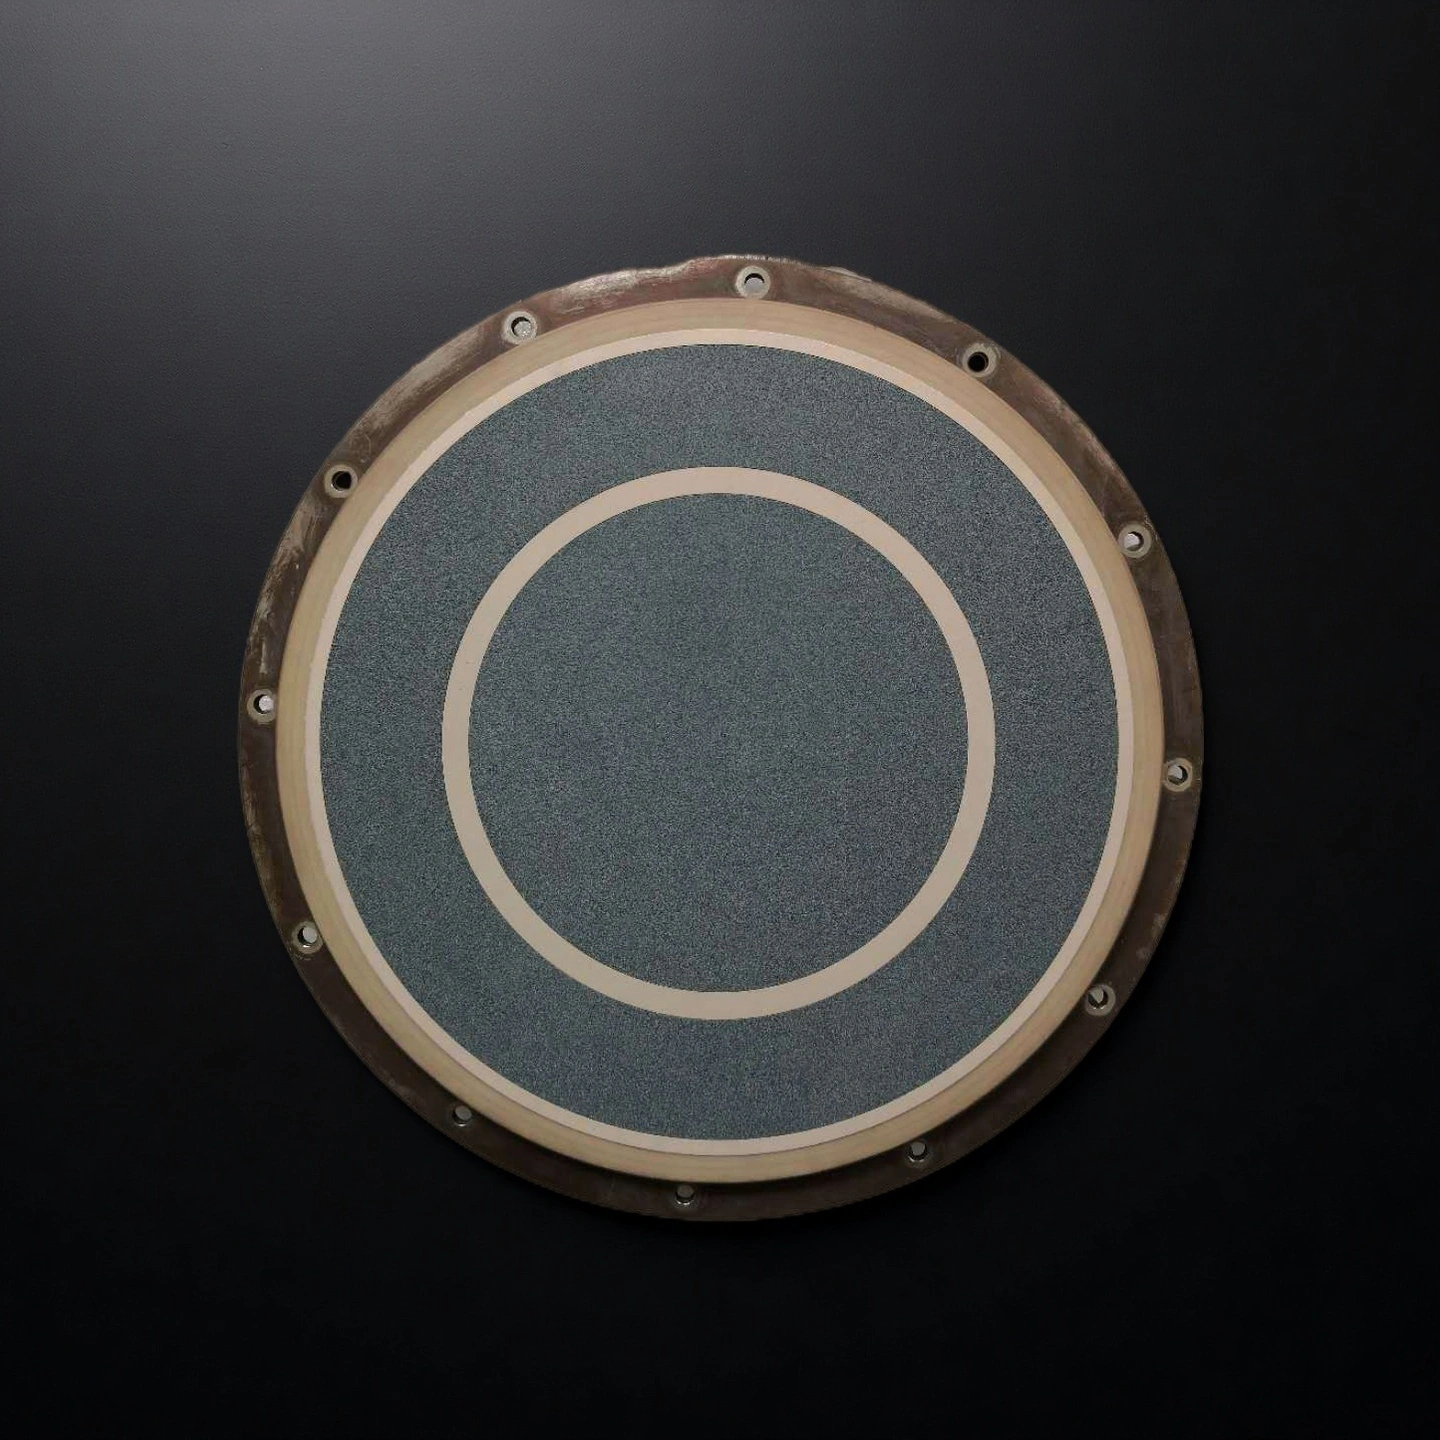
A porous alumina vacuum chuck is a precision workholding component that distributes vacuum airflow through a porous ceramic working surface. Compared with drilled-hole or groove-type chuck designs, the porous surface can help limit localized suction peaks and provide more even support for thin, flat or fragile workpieces.

Important configuration variables include pore size, porosity, effective holding area, surface flatness, finish, vacuum-zone layout, port position, back-chamber design and mounting geometry. Their final combination depends on the workpiece, vacuum source, process step, inspection method, cleaning requirements and equipment interface.

Typical application areas include thin-glass inspection, optical-component handling, solar-cell transfer, film handling, R&D fixtures and selected wafer-handling processes.

Engineering Benefits of Porous Alumina Vacuum Chucks

The engineering value of a porous alumina vacuum chuck depends on how the porous working layer, airflow, flatness, vacuum zones and equipment interface are specified as one system.

  • More Even Vacuum Distribution
    The porous working surface helps distribute airflow across the effective holding area and limit localized suction peaks.
  • Application-Based Pore Selection
    Pore size can be reviewed against holding force, airflow, clogging risk, cleaning method and workpiece sensitivity.
  • Flatness-Controlled Working Surface
    Flatness, effective area, datum and inspection method can be defined by drawing for inspection, alignment and transfer processes.
  • Material Color and Surface Finish Options
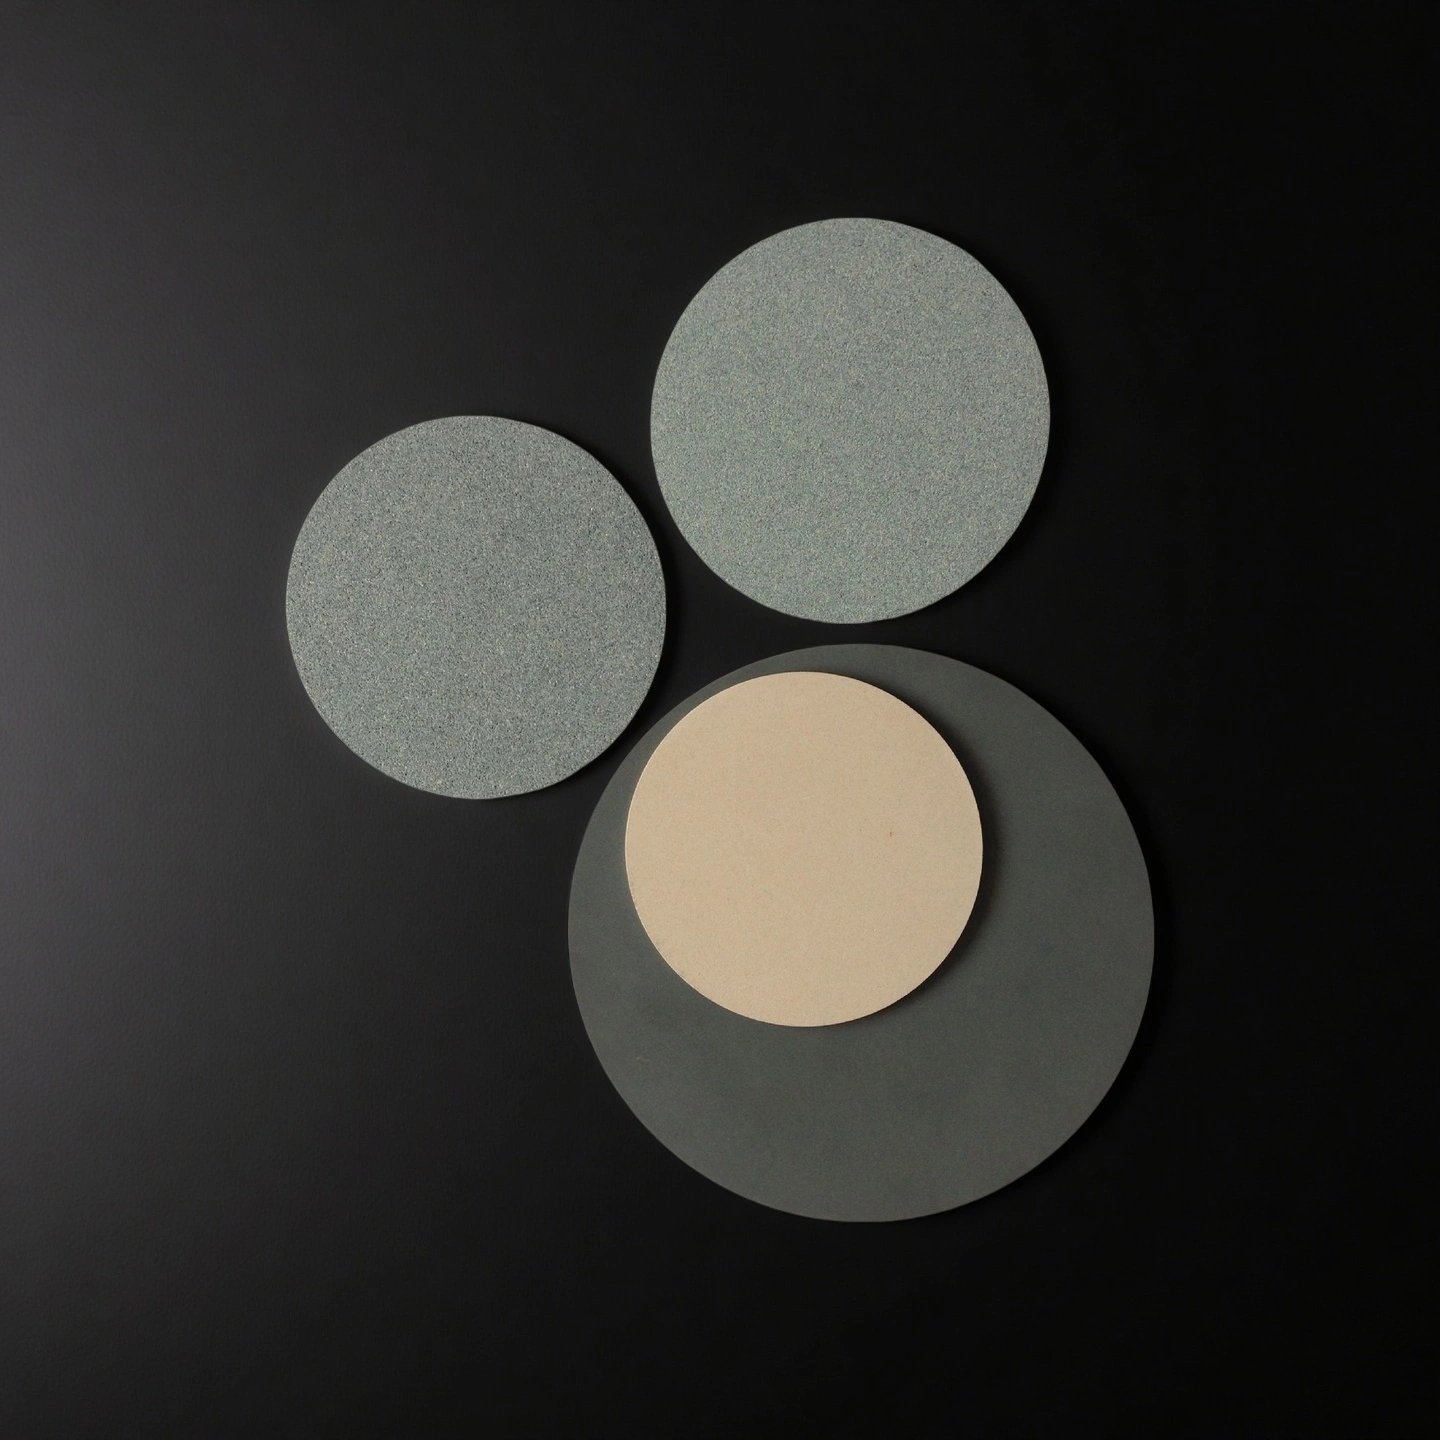
    White or black alumina surfaces with fine-ground or polished finishes can be reviewed according to optical contrast, glare control and contact requirements.
  • Custom Vacuum and Mounting Features
    Vacuum zones, datum holes, chamfers, ports and mounting interfaces can be reviewed against the equipment layout and process flow.

Actual holding performance, flatness response and marking behavior depend on pore size, vacuum level, workpiece material and geometry, and are confirmed for each application.

Porous Alumina Vacuum Chuck Properties

Property Unit 96% Al₂O₃ 99% Al₂O₃ 99.5% Al₂O₃ 99.6% Al₂O₃ 99.7% Al₂O₃ 99.8% Al₂O₃ 99.9% Al₂O₃ 99.99% Al₂O₃
Alumina content % 96 99 99.5 99.6 99.7 99.8 99.9 99.99
Density g/cm³ 3.6-3.75 3.83 3.89 3.91 3.92 3.93 3.94 3.98
Color white Ivory Ivory Ivory Ivory Ivory Ivory Ivory
Water absorption % 0 0 0 0 0 0 0
Young’s modulus (Elastic modulus) GPa 300 350 375 356 357 358 359 362
Shear modulus GPa 152
Bulk modulus GPa 228
Poisson’s ratio 0.22
Compressive strength MPa 1910 2210 2500 2552 2554 2556 2558 2570
Flexural strength MPa 260 300 340 345 346 347 348 365
Fracture toughness MPa·m¹ᐟ² 4
Hardness GPa 14.5 17 17 23 24 25 26 30
Thermal conductivity W/m·K 20 31 31 31-33 31-33 31-33 31-35 31-35
Thermal shock resistance ΔT °C 222 223 224 225 228
Maximum use temperature (no load) °C 1450 1680 ≤1750 1755 1760 1765 1770 1800
Coefficient of thermal expansion 10⁻⁶/°C 7.6 7.6 7.6 7.6 7.5 7.5 7.4 7.4
Volume resistivity Ω·cm >1×10¹⁴ >1×10¹⁴ >1×10¹⁴ >1×10¹⁴ >1×10¹⁴ >1×10¹⁴ >1×10¹⁴ >1×10¹⁴
Dielectric constant (relative permittivity) 9.2 9.5 9.8 9.83 9.84 9.85 9.86 9.92
Dielectric strength kV/mm 15 19 16.9 23.2 23.4 23.6 23.8 24
Dissipation factor (loss factor @ 1 kHz) 0.0002

Reference Sizes for Porous Alumina Vacuum Chucks

The following sizes are reference options for preliminary selection. Final availability, dimensional tolerance, surface flatness, pore size, base material and port layout should be confirmed according to the drawing, workpiece size, vacuum system and required quantity.

Type 1: Square Microporous Alumina Vacuum Chuck
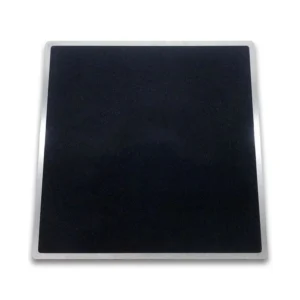
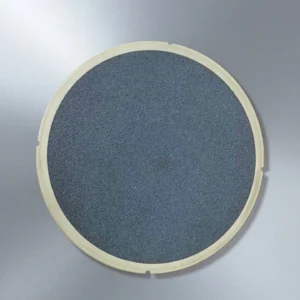
Square microporous alumina vacuum chuck

Square Microporous Alumina  Vacuum Chuck 
Item NO. Length (mm) Width (mm) Thickness (mm) Material
AT-YHL-XP001 305 305 14 316 stainless steel + microporous ceramic (brown)
AT-YHL-XP002 305 305 14 316 stainless steel + microporous ceramic (brown)
AT-YHL-XP003 420 275 20 Aluminum alloy + microporous ceramic
AT-YHL-XP004 450 200 20 SKD61 + porous ceramic
AT-YHL-XP005 520 520 20 Aluminum alloy + microporous ceramic


Type 2: Round Microporous Alumina Vacuum Chuck
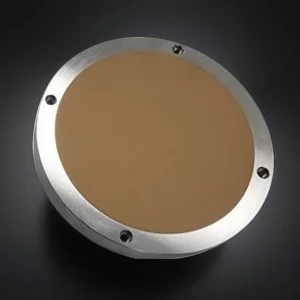
Round microporous alumina vacuum chuck

Round Microporous Alumina Vacuum Chuck
Item NO. Diameter (mm) Thickness (mm) Material
AT-YHL-XP006 174 10 316 stainless steel + microporous ceramic
AT-YHL-XP007 220 35 Only alumina ceramic
AT-YHL-XP008 230 16 316 stainless steel + microporous ceramic
AT-YHL-XP009 239 12 Aluminum alloy + microporous ceramic
AT-YHL-XP010 240 12 316 stainless steel + microporous ceramic
AT-YHL-XP011 286 20 Only alumina ceramic
AT-YHL-XP012 320 16 316 stainless steel + microporous ceramic
AT-YHL-XP013 325 12 Aluminum alloy + microporous ceramic


Packaging Requirements for Porous Alumina Vacuum Chucks

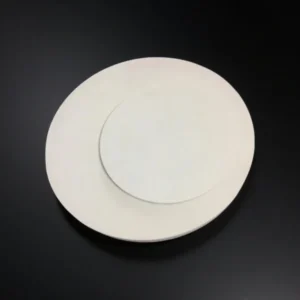
Packaging requirements are reviewed according to the chuck size, weight, porous working surface, edge features and shipping method. The final protective wrapping, cushioning and outer packaging are confirmed for each order.
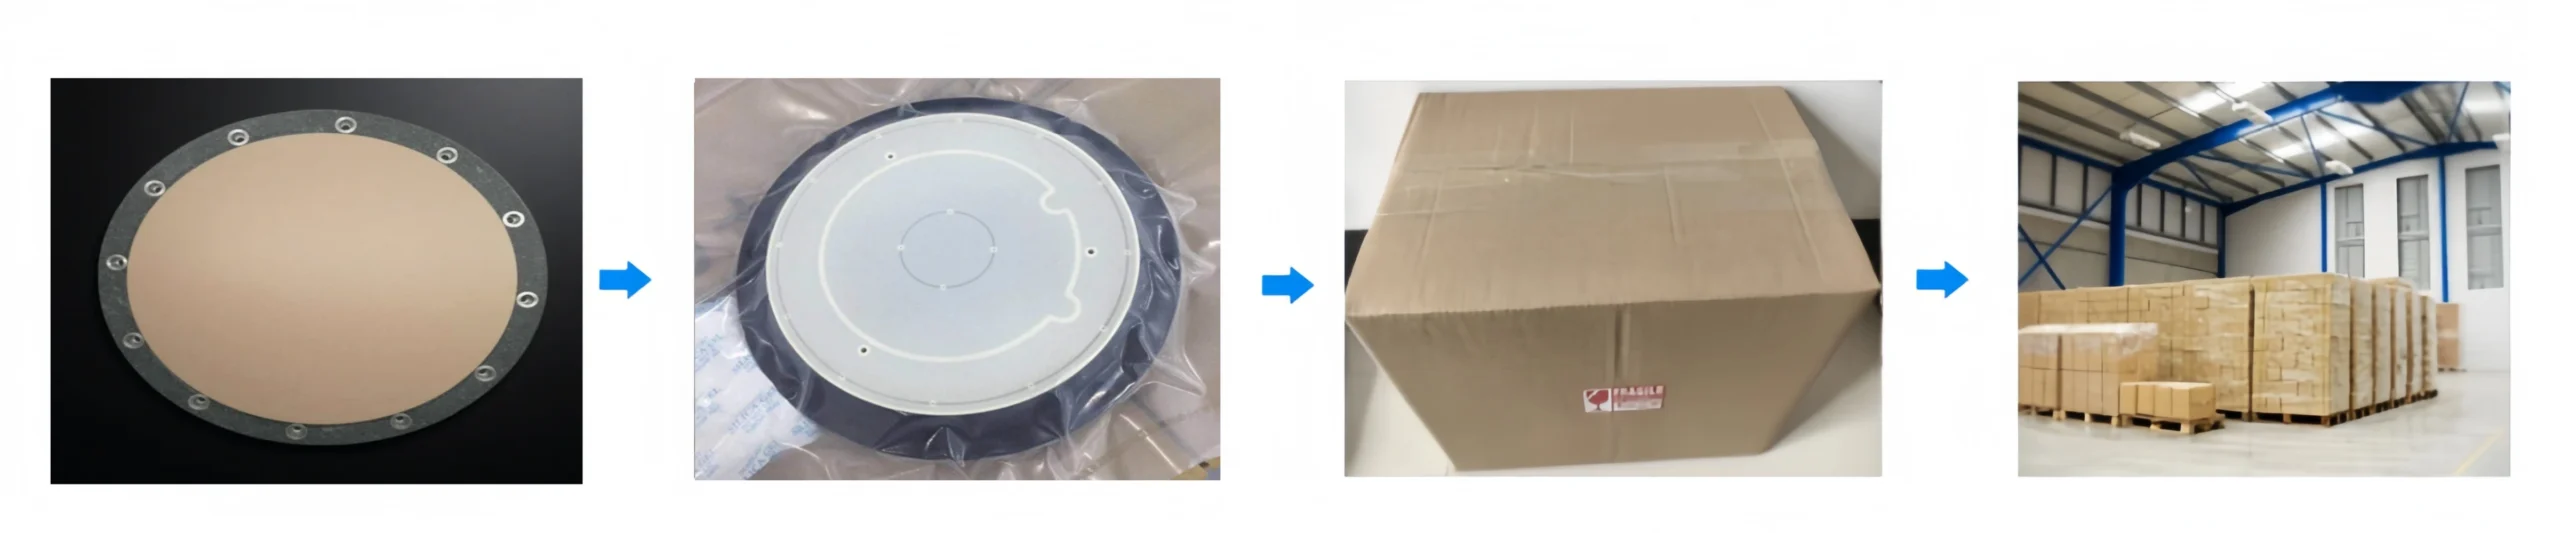
Protective packaging for a porous alumina vacuum chuck

Application Scenarios for Porous Alumina Vacuum Chucks

  • Thin Glass and Optical Inspection

    Thin glass and optical components can be sensitive to localized vacuum marks, edge chips and height variation during AOI, camera inspection or alignment. A porous alumina vacuum chuck distributes suction through the ceramic surface, helping the glass sit more evenly than hole-type metal plates.

    For this application, buyers usually need to confirm substrate thickness, surface coating, required flatness, optical contrast, vacuum level and whether white or black alumina is more suitable for the inspection system.

  • Wafer, Ceramic Substrate and R&D Fixture Handling

    Porous alumina vacuum chucks can be reviewed for selected wafer, ceramic substrate and R&D fixture handling applications where uniform support and low particle generation are important. The design should be evaluated carefully when the chuck is used in wafer-contact or cleanroom-sensitive processes.

    For this application, ADCERAX recommends reviewing pore size, flatness map, cleaning method, surface finish, material grade and whether the customer requires any specific contamination-control documentation.

  • Solar Cell and Thin Panel Transfer

    Solar cells and thin panels require stable holding without excessive local stress. A porous alumina vacuum chuck can provide broad-area support during sorting, inspection, transfer or test handling, especially when the part is fragile or easily marked.

    For this application, buyers should confirm cell size, thickness, handling speed, vacuum zoning, edge support and whether multiple formats must be handled on the same chuck.

  • Film, PCB and Coating Fixture Support

    Films, flexible panels and thin PCB-related materials may lift, curl or shift during coating, vision inspection or low-force processing. A zoned porous alumina chuck can help hold partial areas or small samples while reducing the need for frequent fixture changes.

    For this application, the key design factors are vacuum zone layout, airflow balance, port position, surface finish and fixture mounting structure.

Porous Alumina Vacuum Chuck Usage Instructions

  • Setup

    1. Verify working-area size and flatness class.
    2. Connect vacuum lines; leak-check to target vacuum; cap unused ports.
    3. Confirm surface cleanliness before first use; run a quick hold-force test with a dummy coupon.

  • Operation

    1. Start at a lower vacuum and increase until stable; avoid excessive negative pressure on ultra-thin or soft-coated parts.
    2. Match plate colour/finish to imaging (white for back-light, black for glare control).
    3. Use edge-relief and datum pins to minimize chips and slides during handling.

  • Cleaning

    1. Filtered air to remove debris; lint-free wipes with neutral cleaner.
    2. Where allowed, ultrasonic clean in compatible media; dry thoroughly before reuse.
    3. Avoid abrasive pads that can alter Ra or open the pore surface.

  • Storage

    Re-pack in dust-free materials; protect the porous face; store horizontally on a flat surface.

  • Common Misuse & Fixes

    1. Suction marks → Lower vacuum, choose finer pore size, use polished face.
    2. Flow imbalance → Inspect seals, re-cap unused zones, check gasket compression.
    3. Part shift on accel → Increase zone coverage, add datum pins, soften motion ramps.

Porous Alumina Vacuum Chuck FAQ

  1. Q: What is a porous alumina vacuum chuck, and how does it differ from a metal vacuum plate?
    A: A porous alumina vacuum chuck distributes vacuum through a porous ceramic working surface instead of pulling only through individual drilled holes or grooves. This can help limit localized suction peaks and provide more even support for thin, flat or fragile workpieces. It is different from a grooved metal plate and is not an electrostatic chuck.
  2. Q: What applications are porous alumina vacuum chucks used for?
    A: Typical application areas include thin-glass inspection, optical-component handling, solar-cell transfer, film and PCB fixtures, ceramic-substrate handling, R&D equipment and selected wafer dicing, grinding, thinning, cleaning or inspection processes. Suitability depends on the workpiece, vacuum system, process environment and cleanliness requirements.
  3. Q: How should I select the pore size?
    A: Pore size is selected according to the required holding behavior, airflow, workpiece weight, surface sensitivity, vacuum level, cleaning method and clogging risk. Finer pores may be considered for delicate or coated surfaces, while larger pores may provide greater airflow. The final pore specification should be confirmed for the application rather than treated as one fixed standard.
  4. Q: How is the flatness of a porous alumina vacuum chuck specified?
    A: Achievable flatness depends on the chuck size, thickness, effective holding area, porous structure, base design, vacuum zones and port layout. The drawing should define the required flatness or TIR, measurement area, datum and inspection method. A final value should not be treated as guaranteed until the drawing and structure have been reviewed.
  5. Q: Can vacuum zones, ports and mounting features be customized?
    A: Vacuum zones, bottom or side ports, back-chamber geometry, mounting holes, threads, countersinks, chamfers, datum features and alignment marks can be reviewed from the drawing or equipment interface. The final structure, material combination and tolerances are confirmed according to the workpiece, mounting method and vacuum system.
  6. Q: Will a porous alumina vacuum chuck leave marks on thin glass or coated parts?
    A: A porous working surface can help reduce marking risk by distributing vacuum more evenly, but it does not guarantee a mark-free result. Actual marking behavior depends on pore size, vacuum level, surface finish, workpiece material, coating, cleanliness and handling method. Sample testing should be considered for highly sensitive surfaces.
  7. Q: Can an existing worn, damaged or clogged vacuum chuck be replaced?
    A: An existing part can be reviewed using the old-part drawing or clear photos, machine model, part number, overall dimensions, effective holding area, pore requirement, flatness record, vacuum interface and known failure mode. Replacement compatibility must be confirmed through interface review and validation rather than assumed to be an automatic drop-in fit.
  8. Q: How should a porous alumina vacuum chuck be cleaned and maintained?
    A: Use a non-abrasive cleaning method approved for the workpiece residue and process chemistry. Keep the porous working surface, filters, seals and vacuum lines free of debris. Abrasive pads should be avoided, while solvents, ultrasonic cleaning, positive-pressure cleaning or regrinding should only be used after confirming that they are suitable for the specific part and process.
  9. Q: What information should I provide for a quotation or design review?
    A: Provide the workpiece type, process step, dimensions, thickness and weight; chuck size and effective holding area; flatness or TIR requirement and inspection method; pore, porosity or airflow target; vacuum zones, ports and back-chamber requirements; mounting interface, surface finish, cleaning conditions and any ESD or grounding requirement. For replacement projects, also provide the machine model, old-part drawing or photos, quantity, annual demand and destination.
customize size

Porous Alumina Vacuum Chuck Design Review

A drawing-based design review evaluates how a porous alumina vacuum chuck will hold the workpiece under the specified vacuum system, motion conditions, inspection method and cleaning process.

  • Working Area and Overall Dimensions: Provide the length, width, height, effective holding area, thickness tolerance and critical datum requirements.
  • Vacuum Ports and Zone Layout: Define the bottom or side ports, vacuum zones, channel layout, connection method and interface dimensions.
  • Pore and Airflow Requirements: Provide the target pore size, porosity, airflow or required holding behavior. Final values are confirmed according to the workpiece, vacuum source and drawing.
  • Working-Surface Requirements: Define the required surface finish, contact condition, optical contrast and any white or black alumina preference.
  • Edge and Datum Features: Identify required chamfers, corner radii, alignment features, fiducial marks, countersinks, counterbores and mounting details.

Related Products

ADCERAX - Your Trusted Advanced Ceramics Manufacturing Partner

Direct factory manufacturing with comprehensive ceramic materials expertise and global supply capabilities

China-Based Manufacturer

ADCERAX supplies ceramic components for overseas OEMs, equipment builders, and labs.

Custom Drawing Support

We review drawings, dimensions, materials, and application conditions before quotation.

Ceramic Process Control

Forming, sintering, machining, grinding, and finishing are arranged by part requirements.

Pre-Shipment Inspection

Dimensional checks, visual inspection, and packaging review help reduce procurement risk.

Get in Touch with Us

Our team will be happy to respond to you in less than 24 hours.

Pingxiang Factory — Silicon carbide, silicon nitride, high-temperature ceramics

Quick Quotation

*Our team will answer your inquiries within 24 hours.

*Your information will be kept strictly confidential.

Ready to Solve Your Engineering Challenge?

Partner with ADCERAX for reliable, high-performance advanced ceramic solutions. Our engineers are ready to discuss your project.

E-mail

info@adcerax.com

Phone

Tel: +86-0731-84428843 WhatsApp: +86 19311583352

Response Time

Within 24 hours

Quick Quote

The more details you provide, the faster we can quote.

*We respond within 24 hours. All inquiries are confidential.

Get Your Custom Solution

The more details you provide, the faster we can respond.

customize size

*We respond within 24 hours. All inquiries are confidential.

Download Catalog