Non‑Magnetic ZrO₂ Ceramic Gauges for Dimensional Inspection
Zirconia Ceramic Gauges support dimensional inspection and instrument setup. Choose gauge blocks, pins, setting rings, plug gauges or gage balls to suit your measurement task. Define dimensional tolerance, surface finish and calibration requirements separately to establish clear acceptance criteria.
Send ADCERAX your drawing and inspection requirements for a specification review and quotation.
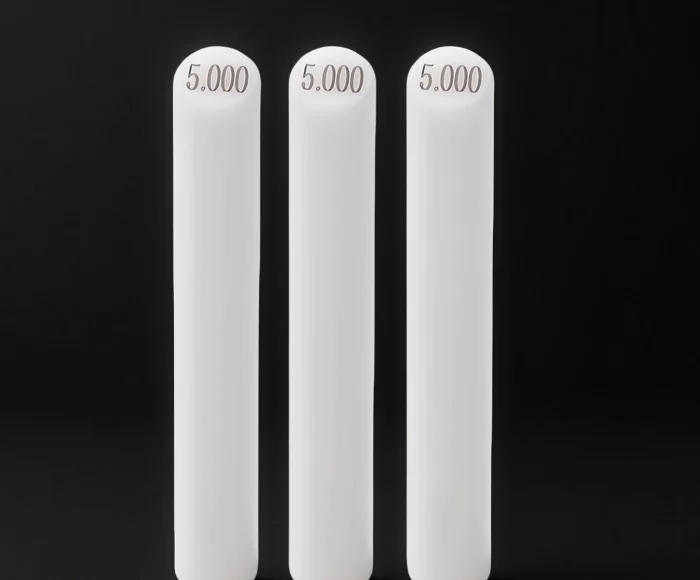
±0.001 mm
Dimensional Tolerance
What is a Zirconia Gauge?
A Zirconia Gauge uses precision-finished zirconium dioxide ceramic to provide a dimensional reference for part inspection or measuring instrument setup. Its non-magnetic properties, electrical insulation and resistance to rust make it an option where these material characteristics matter. Gauge accuracy depends on the finished working surfaces and calibration, not on the ceramic material alone.
ADCERAX Advanced Zirconia Gauge Product Line
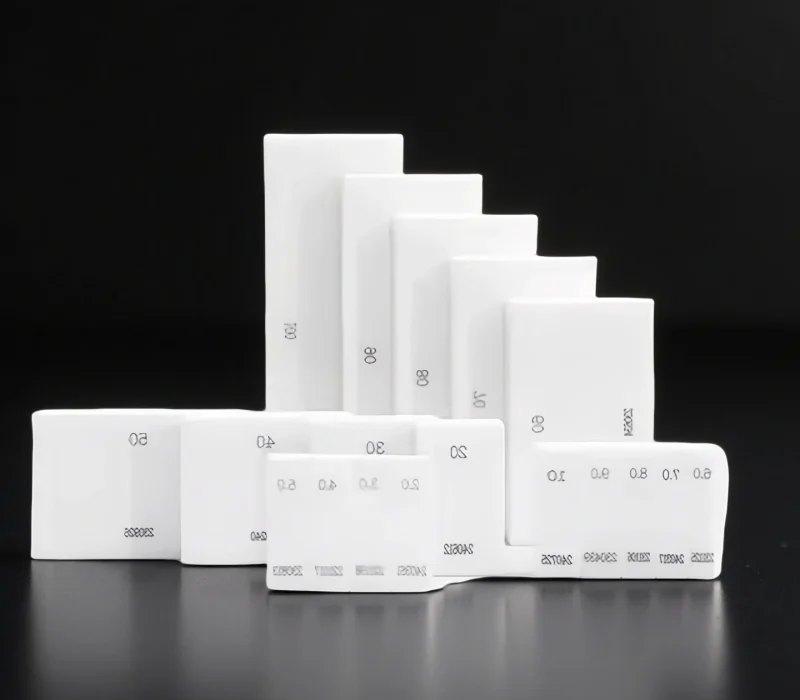
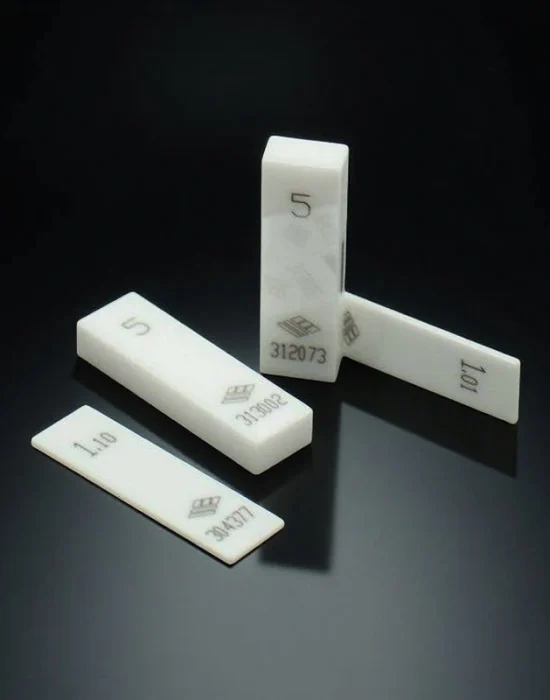
Flat measuring faces provide length references for instrument setup, while ceramic construction resists rust.
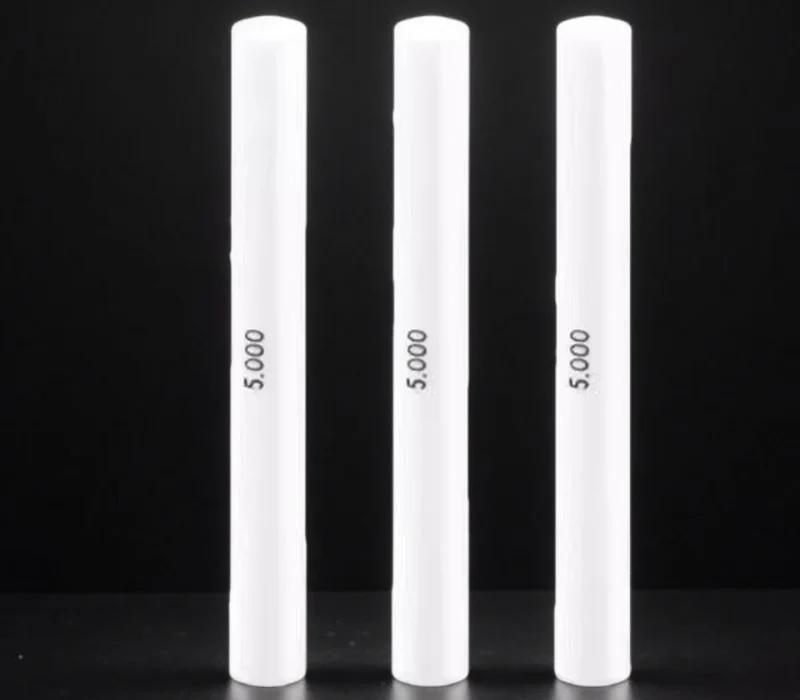
Smooth cylindrical surfaces support bore and slot checks, with non-magnetic ceramic for sensitive inspection environments.
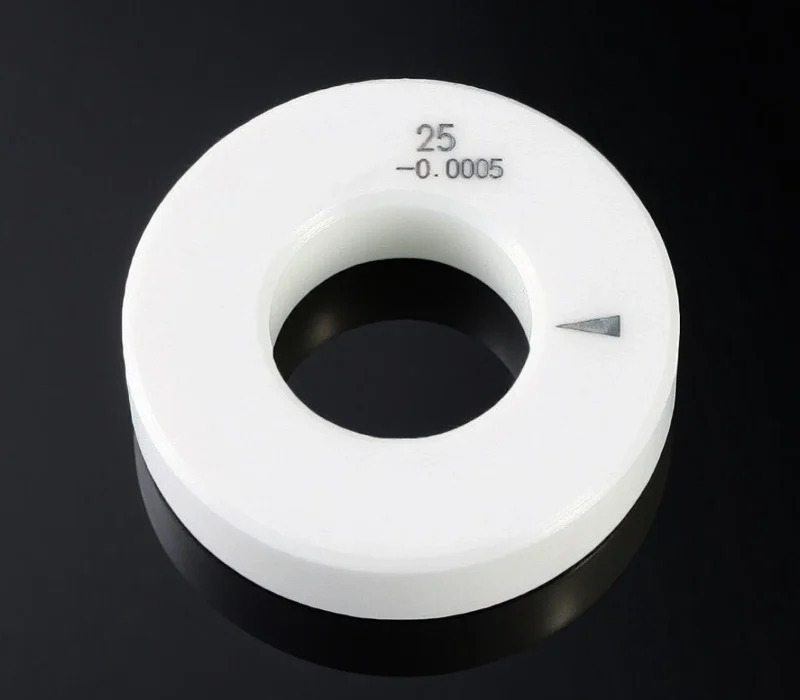
Provides an internal diameter reference for bore-gauge setup, with corrosion-resistant ceramic measuring surfaces.
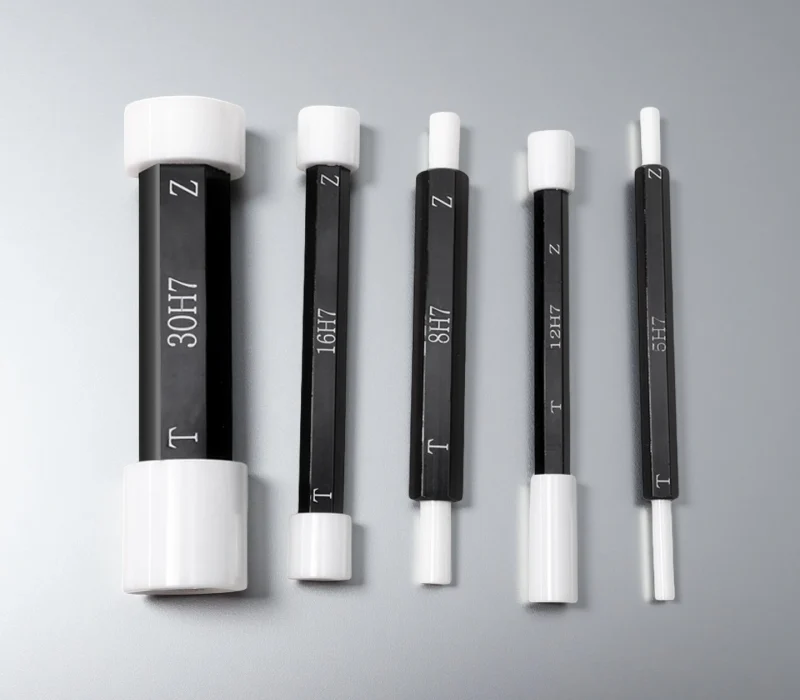
Wear-resistant ceramic supports repeated GO/NO-GO bore checks, with smooth working surfaces for controlled insertion.
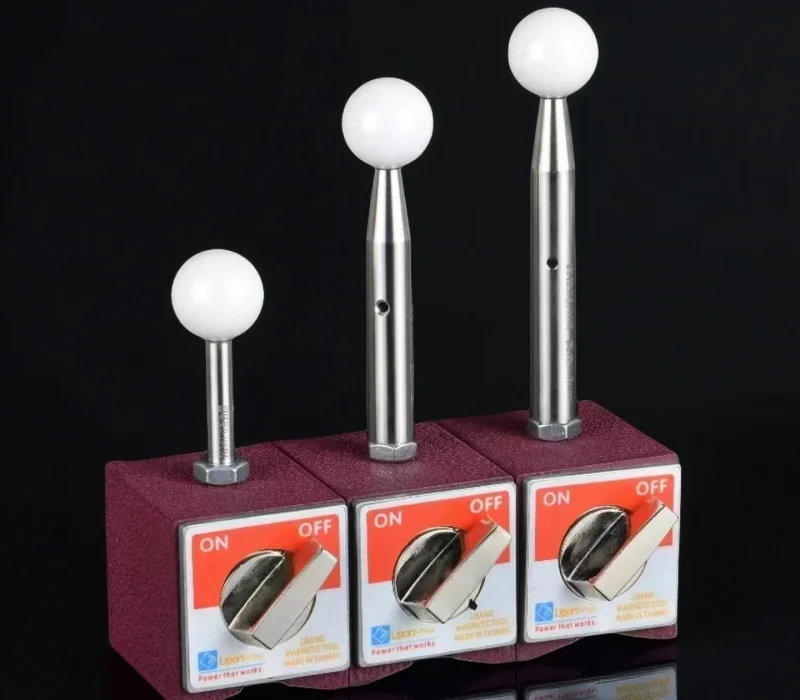
Spherical ceramic contacts support measurement and alignment, combining wear resistance with non-magnetic material properties.
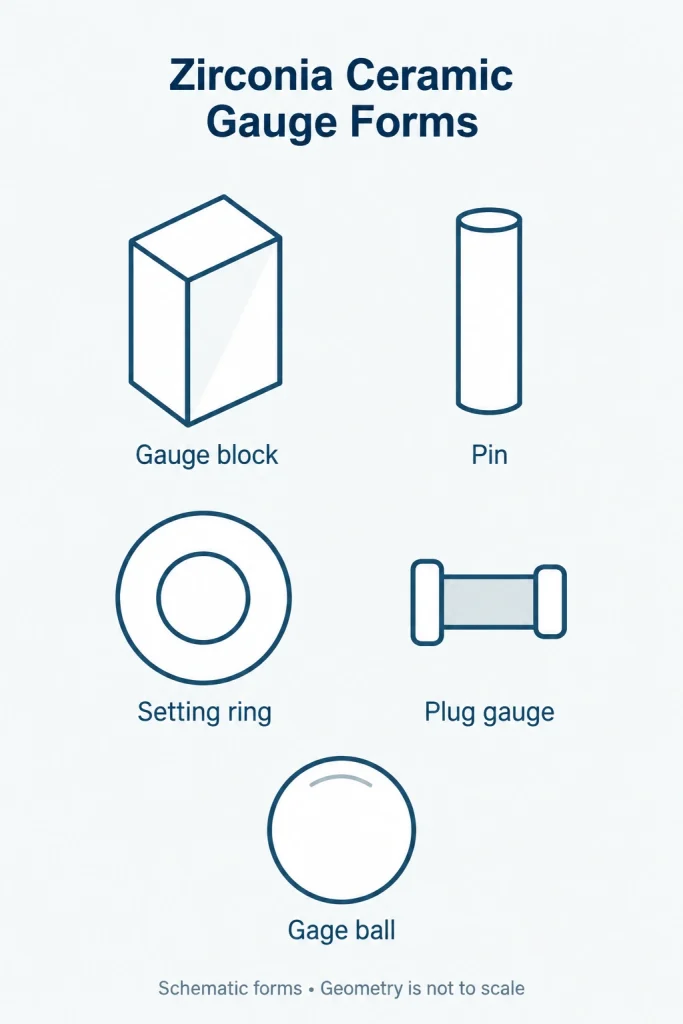
Zirconia Ceramic Gauge Material Properties
The table below summarizes the properties of the specified zirconia grade. Finished gauge dimensions, tolerances and inspection requirements are defined separately for each design.
| Technical Specification Table | ||
|---|---|---|
| Parameter | Value / Specification | |
| Material Composition | Yttria-stabilized ZrO₂ ceramic (ZrO₂ ≥ 94.5%) | |
| Magnetic Susceptibility | non-magnetic | |
| Density | 6.05 g/cm³ | |
| Hardness | 13 GPa | |
| Young’s Modulus | 200 GPa | |
| Flexural Strength | 1000 MPa | |
| Fracture Toughness | 6 MPa·√m | |
| Thermal Expansion Coefficient | 10 ×10⁻⁶/K | |
Ready to Source Zirconia Gauges for Your Magnetic‑Sensitive Application?
Let ADCERAX support your next precision calibration or inspection challenge with our full-service supply of non-magnetic Zirconia Ceramic Gauges. From small-batch customization to bulk production with no MOQ, we deliver factory-direct accuracy with global logistics support. Our team of engineers is ready to evaluate your specs, drawing files, and project timelines.
Whether you need ceramic gauges for automated inspection, lab-grade reference blocks, or plug/ring calibration tooling, we provide flexible manufacturing that meets ISO, JIS, and ASME benchmarks.
Where Zirconia Gauges Work Best Across Industries
Zirconia Ceramic Gauges are chosen by global engineers and quality specialists in precision-critical environments where metallic tools are not an option. These gauges offer stable, magnetic-free, and corrosion-resistant measurement across automated, lab-based, and cleanroom processes.

Zirconia Gauges for Metrology and Calibration Labs
Zirconia Gauges are routinely used in labs that require certified, non-magnetic measurement standards. Their low expansion coefficient and shape retention make them ideal for length, bore, and profile verification. Institutions working under ISO 10360 or ASME B89 often specify ceramic gauges to avoid instability caused by steel deformation.
- Retains ±0.001 mm tolerance after 1,000 calibration cycles
- Control measurement temperature and allow the gauge and workpiece to stabilize before precision inspection.
- Verified roundness deviation ≤ 2 μm under ISO 1101 testing protocol

Electronics and Semiconductor Equipment
Zirconia ceramic gauges provide non-magnetic, electrically insulating reference surfaces for selected inspection tasks. Compatibility with nearby sensors and electrostatic discharge controls should be evaluated for the complete measurement setup.
- Used within 10 mm of Hall sensors without signal distortion
- Surface charge conductivity < 10⁻⁹ S/m prevents arc discharge risk
- Maintains tolerance ≤ ±0.002 mm after 500 insertions in clean test jigs

Aerospace and Cleanroom Manufacturing
ZrO₂ Gauges are compliant with cleanroom-grade protocols and vacuum compatibility requirements. They are used in jet actuator alignment, composite fixture validation, and bore concentricity checks during turbine component setup. Their non-outgassing, corrosion-proof nature makes them irreplaceable in aircraft and satellite manufacturing.
- Certified for ISO Class 5–7 cleanroom contact operations
- No outgassing in <10⁻⁵ mbar vacuum chambers for 48-hour holding tests
- Maintains dimensional delta <1.5 μm under 200 N axial load cycling

Automation and Robotics Integration
- Survives 10,000 robotic insertions with wear depth <0.003 mm
- Parallelism verified within 5 μm across 150 mm guide width
- 100% dimensional recovery observed after 72 hours continuous line cycling
ADCERAX One‑Stop Manufacturing of ZrO2 Gauges
ADCERAX Delivers End-to-End Production for Zirconia Gauges
To meet sub-micron dimensional control in plug, pin, ring, and block-type Zirconia Gauges, ADCERAX applies a fully verticalized production route—spanning green body shaping to final ISO-verified inspection. This integration ensures material phase stability, dimensional repeatability, and clean-environment compatibility throughout the manufacturing cycle.
- Sintering precision:ZrO₂ ceramics are sintered at 1600–1700 °C, with ±3 °C zone stability, ensuring minimal shrinkage deviation between batches (<±0.15%).
- OD/ID control:Final OD and bore dimensions are maintained within ±0.001 mm using in-house centerless grinding + lapping, calibrated to Class 1 reference blocks.
- Surface integrity:Contact faces are polished to Ra ≤ 0.08 μm, verified using Mitutoyo SJ‑500 series surface profilometers.
- Roundness & concentricity:Ring and plug gauges achieve ≤2 μm roundness per ISO 1101:2017, confirmed via CNC‑based CMM inspection with digital reporting.
- Batch traceability:Each gauge set is laser-marked with a unique serial ID, backed by lot-level process documentation and inspection records (retained for ≥18 months).
- Delivery lead time:Standard and semi-custom ZrO₂ gauges ship within 3–7 working days, enabled by stocked blanks and modular fixture systems.


ADCERAX Manufacturing Strength for Zirconia Gauge Production
To guarantee consistency, speed, and dimensional accuracy, ADCERAX integrates all Zirconia Gauge manufacturing steps under one roof—backed by real metrics and in‑house control.
| Manufacturing Capabilities Overview | |||
|---|---|---|---|
| Capability Description | Performance Data / Standard | ||
| Drawing review by ceramics process engineer | 100% reviewed within 24h | ||
| Tolerance chain matching (ISO/JIS/ASME) | Supports ±0.001–0.002 mm | ||
| Custom drawing rejection rate | < 0.8% (past 12 months) | ||
| Drawing-based quotation issuance | < 12 hours (standard types) | ||
| Centerless grinding repeatability | ≤ ±0.001 mm | ||
| CNC polishing surface finish | Ra ≤ 0.08 μm (verified) | ||
| CMM inspection & reporting | Roundness ≤ 2 μm | ||
| Sintering temperature control | Max 1700 °C with ±3 °C precision | ||
| Batch control and marking | Individual laser ID + batch traceability | ||
Custom Zirconia Ceramic Gauges
We specialize in custom zirconia ceramic gauges with special sizes, tight tolerances, and complex features. OEM and small-batch support available.
Customization Options
Specify the working diameter, length or thickness to match your drawing and measurement task.
Define dimensional tolerances, roundness and alignment requirements for the gauge’s working features.
Submit stepped, flanged or profiled designs for review of finishing access and inspection feasibility.
Discuss zirconia grade requirements based on contact conditions, cleaning methods and the measurement environment.
Specify surface roughness and edge conditions to suit the gauge’s contact and inspection requirements.
Customization Process
Send your drawing, requested quantity and delivery destination to start the quotation process.
Receive feedback on manufacturability and any points requiring clarification before a quotation is prepared.
Review the proposed price, delivery schedule and supply scope, then confirm the order.
Manufacturing follows the approved order, with any subsequent changes agreed upon before implementation.
Finished gauges are checked against agreed requirements, then packaged and prepared for shipment.
Frequently Asked Questions about Zirconia Gauges
Zirconia offers non-magnetic properties, electrical insulation and resistance to rust. These characteristics can benefit selected inspection tasks. The choice between ceramic and steel should also consider temperature, contact conditions and handling requirements.
Yes. Send your drawing with the working dimensions, tolerances and required quantity. ADCERAX reviews the geometry, machining requirements and inspection criteria before confirming the specification and quotation.
Available tolerances depend on the gauge type, nominal size and working geometry. Dimensional tolerances, form tolerances and surface roughness should be specified separately. Calibration requirements are agreed as part of the order.
Cleanroom suitability depends on surface condition, cleaning procedures, handling and packaging. Share your cleanliness requirements and process conditions so the gauge and its preparation can be evaluated for the intended environment.
Wear-resistant zirconia can support repeated contact inspection. Service life depends on contact load, workpiece material, contamination and handling. Regular inspection and recalibration help identify wear or damage that could affect measurement results.
Zirconia gauges can support dimensional inspection in precision machining, metrology, electronics and automated manufacturing. Depending on their form, they provide references for bore checks, length comparison, measuring instrument setup and fixture verification.
The specified material is yttria-stabilized zirconia with a ZrO₂ content of at least 94.5%. Refer to the material specification table for density, hardness and thermal expansion data. Finished gauge tolerances are specified separately.
We run all batches under the same sintering profile (±3 °C), with process logs linked to laser-marked IDs. Repeatability between batches is controlled to ≤0.002 mm across OD/ID and length for gauges below Ø25 mm.
Request a Zirconia Ceramic Gauge Quote
Share your gauge drawing, inspection requirements and order quantity.
- Gauge Type: Blocks, pins, rings, plugs or gauge balls.
- Dimensions: Nominal sizes, working dimensions and drawing details.
- Precision: Dimensional tolerances, surface finish and form requirements.
- Inspection: Intended use, reference standard and calibration needs.
- Order: Quantity, delivery requirements and destination.
Replacing an existing gauge? Send a drawing or photo and describe any wear or inspection issues.
*Our team will answer your inquiries within 24 hours.
*Your information will be kept strictly confidential.
Partner with ADCERAX for Precision Zirconia Gauges
Looking for a reliable zirconia gauges supplier? Let us help you with your next project.
info@adcerax.com
Tel.:+86-0731-84428843
WhatsApp:+86 19311583352
Within 24 hours