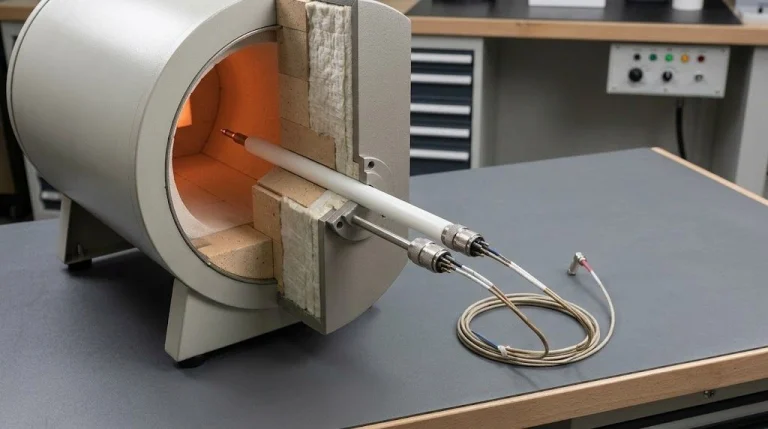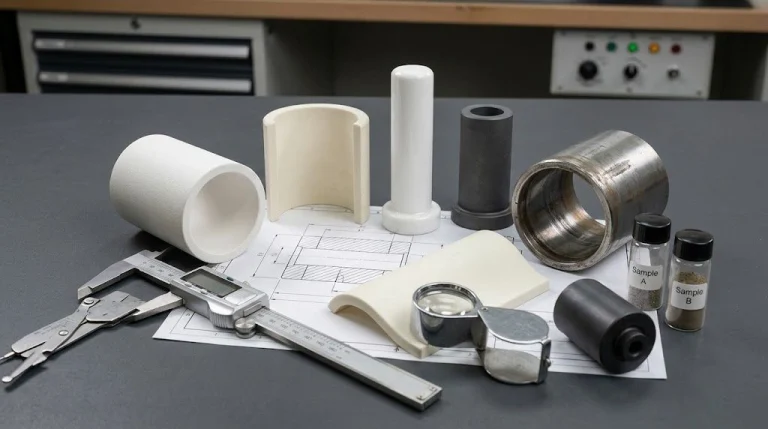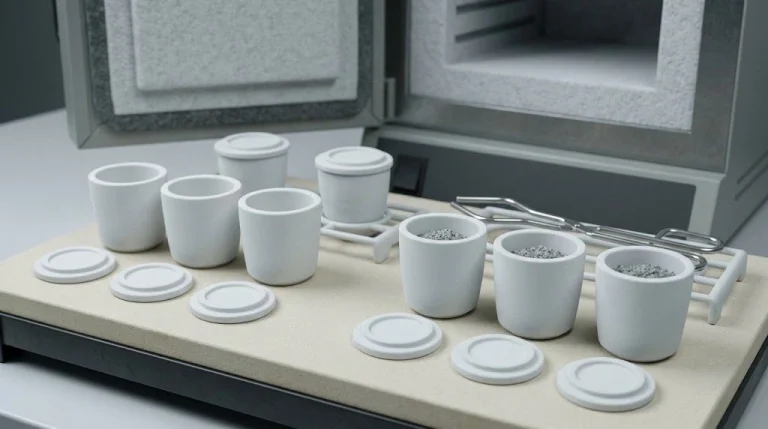
Choose alumina for a wear sleeve when abrasion resistance, dimensional stability, temperature capability, and cost control dominate—and the assembly avoids impact and concentrated tensile stress. Choose zirconia when thin walls, edge loading, vibration, reciprocating contact, or installation damage make chipping and crack propagation the larger risk. Neither material is universally more wear-resistant. Sleeve life also depends on the counterface, contact pressure, speed, lubrication, particles, surface texture, alignment, and fit. Diagnose the failure mechanism before comparing property-table values.
Treat sleeves as systems in service, not isolated ceramic materials.
Start with the Sleeve Duty and the Damage That Ends Its Life
A sleeve may protect a shaft, guide a reciprocating plunger, provide a bearing surface, or maintain the diameter beneath a mechanical seal. These duties create different contact systems. A polished groove differs from an installation chip; a long axial crack points away from ordinary abrasion.
Record the motion, contact surface, alignment surface, counterface and hardness, load, speed, duty cycle, lubrication, particle path, temperature, chemistry, and measurable end-of-life condition.
Use one sentence to make the duty testable: “The sleeve’s [surface] contacts [counterface] under [load and motion] in [medium and temperature], and failure occurs when [measurable limit] is exceeded.”
| Observed evidence | First mechanism to investigate | Material or design implication |
|---|---|---|
| Smooth groove or gradual bore growth | Sliding or third-body abrasion | Compare the complete material pair and debris path |
| Local polished track | Misalignment or concentrated contact | Correct geometry before changing ceramic |
| Edge chips after installation | Impact, sharp edge, or uneven press load | Improve tooling and lead-in; zirconia may reduce sensitivity |
| Long axial crack | Interference, hoop tension, or thermal mismatch | Recalculate the fit before material substitution |
| Grain pull-out or spalling | Brittle wear, surface damage, or contact fatigue | Review microstructure, toughness, and finishing |
| Corrosion plus wear | Tribocorrosion or media incompatibility | Test the exact grade in the process medium |
| Seal leakage with little sleeve loss | Seal, shaft, or runout problem | Do not assign the failure to sleeve material alone |
ASTM G99-23 explains that wear depends on load, machine characteristics, speed, distance, environment, and material properties. Pin-on-disk testing does not reproduce every service variable, including lubrication, contact geometry, debris removal, and corrosive exposure.
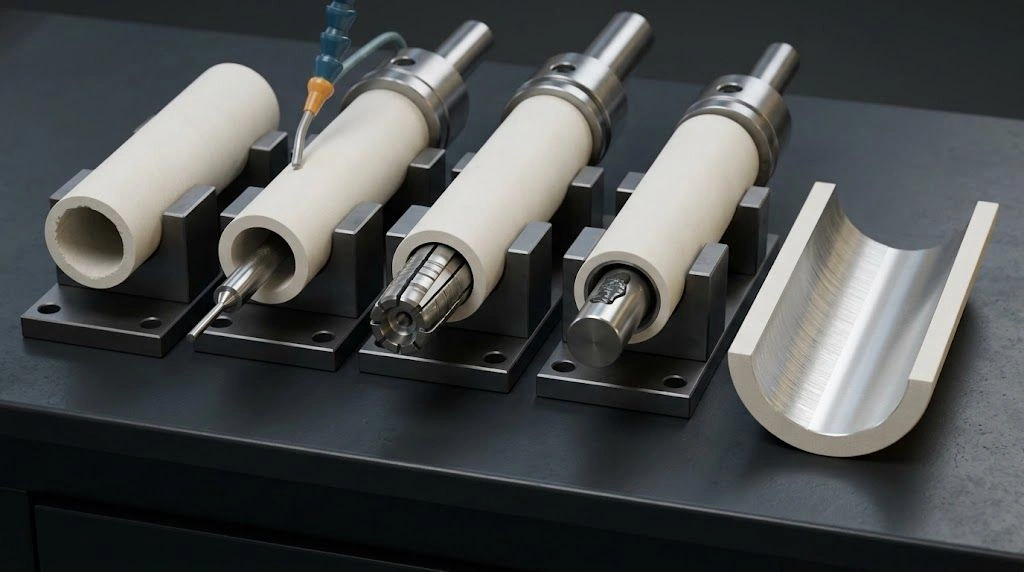
Physical samples separate progressive material loss from fracture-driven failure before a material is selected.
Where Does the Alumina–Zirconia Decision Actually Flip?
Alumina is generally the harder and more economical baseline. It is a strong first candidate for stable, well-aligned, abrasion-dominated duty with adequate wall thickness and controlled impact. Zirconia generally offers higher fracture toughness and strength, making it attractive for compact sleeves, fragile edges, reversing motion, shock, and concentrated contact.
That is a shortlist, not a service-life ranking. A 2024 study of alumina and zirconia pump plungers reported load-dependent wear and lower zirconia wear under its stated flat-contact conditions. Its specimen geometry, steel counterface, loads, speed, and distance do not prove that every zirconia shaft sleeve will outlast alumina.
| Duty or constraint | Start with alumina when… | Start with zirconia when… | Evidence before release |
|---|---|---|---|
| Fine abrasion | Alignment is stable and impact is limited | Fracture also contributes to material loss | Representative abrasive and counterface test |
| Thin wall or delicate edge | Handling and load distribution are tightly controlled | Chipping consequence is high | Edge review and assembly trial |
| Reciprocating duty | Load reversal is mild and lubrication is stable | Local loading or vibration threatens cracking | Stroke, frequency, lubrication, and paired test |
| Seal-running OD | Required form and finish are economical in alumina | Toughness reduces edge or handling failures | Finish, waviness, runout, and seal wear |
| Frequent shock | Impact can be removed by redesign | Unavoidable shock remains after redesign | Source of shock and mounting compliance |
| Sustained heat | Approved alumina grade meets the duty | Exact stabilized zirconia grade is qualified | Grade data and thermal-cycle evidence |
| Warm water or steam | Conservative oxide baseline is preferred | Grade-specific ageing evidence is available | Exposure or ageing evidence for supplied grade |
| Cost-sensitive replacement | Wear is predictable and replacement is planned | Avoided fracture downtime offsets premium | Installed-cost and downtime comparison |
Choose alumina when abrasive loss controls, loading is distributed, and wall thickness is robust. Choose zirconia when alumina chips rather than wears smoothly, or compact geometry, handling, and reversing contact create crack risk.
Zirconia-toughened alumina (ZTA) can occupy the middle ground, but zirconia content, microstructure, and processing affect performance. “ZTA” is not a complete grade.
Which Shortcuts Produce the Wrong Sleeve?
The first shortcut is treating hardness as wear life. ASTM C1327 standardizes Vickers indentation hardness, but not the installed counterface, debris, lubrication, or motion. Keep hardness and application wear separate.
The second is specifying only “zirconia.” Y-TZP and Mg-PSZ are not interchangeable; stabilizer, grain structure, density, finishing, and exposure matter. Susceptible grades can undergo hydrothermal ageing. Research on surface finish and zirconia ageing found that residual stress and scratches affected transformation and roughness alone did not describe stability.
ISO 13356 should not become a default industrial sleeve certificate. The ISO 13356:2015 scope is Y-TZP material for surgical implants. Its requirements may inform a test discussion, but they do not automatically qualify a pump or process sleeve.
The third shortcut is using Ra alone. Similar Ra can conceal different waviness, lay, scratches, residual stress, and edge quality. Specify the functional surface, parameter, cutoff, direction, form, runout datum, lay, and visual limits.
The fourth is copying a metal interference fit. Fine ceramics tolerate compression much better than tension. KYOCERA’s ceramic design guidance advises avoiding impact, tensile loading, sharp stress concentrations, and uncontrolled thermal mismatch. A metal housing can place a ceramic sleeve in damaging hoop tension even when both components meet their individual dimensions.
Property values need context. The NIST account of ASTM C1421 describes defined crack geometries for fracture-toughness measurement. ASTM C1161 notes that flexural strength depends on specimen preparation, size, loading rate, environment, and fixtures. Supplier values are screening inputs, not part guarantees.
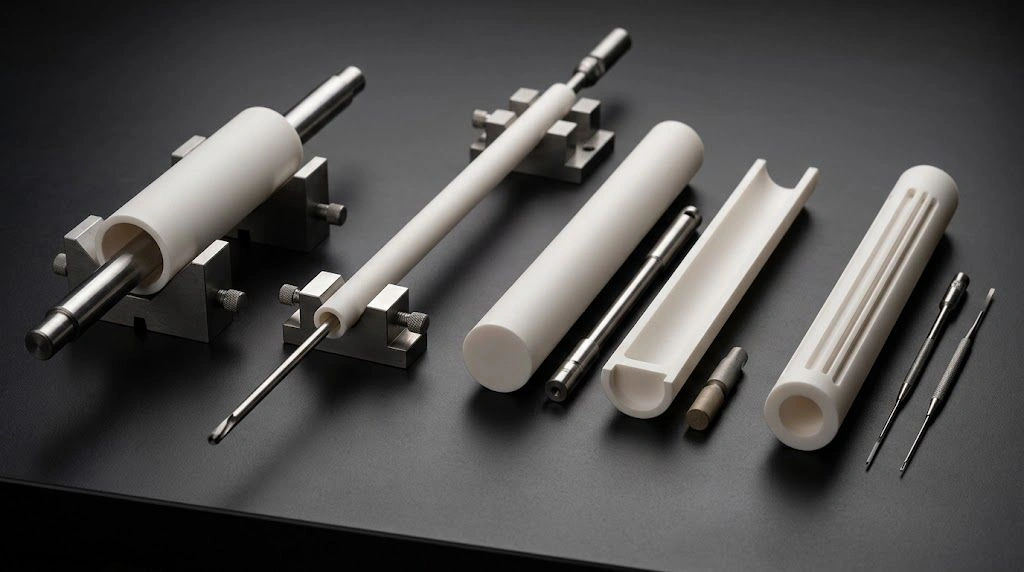
Fit, lead-in geometry, edge condition, and housing restraint can overturn an otherwise reasonable material choice.
How Should Geometry, Fit, and Finish Be Specified?
A sleeve cannot be quoted from ID, OD, and length alone. The drawing must identify retention, motion and alignment surfaces, and the entering edge.
- If the OD is a seal-running surface, control finish, roundness, cylindricity, and runout to the installed datum.
- If the ID guides or bears on a shaft, define running clearance across the operating temperature range and state the shaft material and finish.
- If the ID is bonded, specify adhesive gap, bond length, preparation, and cure temperature.
- If the sleeve is press- or shrink-fitted, provide the tolerance stack, housing stiffness, temperature range, and installation method for stress review.
- If a flange, groove, cross-hole, or shoulder is necessary, add radii and review the remaining wall for stress concentration.
- If an old sleeve chipped at one end, control the lead-in and installation tooling before relying on a tougher ceramic.
| Drawing field | Question the RFQ must answer | Functional reason |
|---|---|---|
| Material | Exact alumina purity or stabilized-zirconia grade? | Family name does not control microstructure or ageing |
| ID | Running, bonded, clearance, or interference interface? | Defines motion and assembly stress |
| OD | Seal track, bearing track, or nonfunctional surface? | Determines finish and form requirements |
| Wall | Robust through the full tolerance stack? | Thin local sections raise fracture sensitivity |
| Axial face | Which face locates the sleeve? | Prevents unintended end loading |
| Chamfer/radius | Compatible with housing and seal entry? | Limits edge damage and stress concentration |
| Form | Which surfaces need roundness or cylindricity? | Stabilizes contact and clearance |
| Runout | Referenced to which installed datum? | Prevents localized loading and seal variation |
| Texture | Which parameter, cutoff, direction, and limit? | Makes “polished” measurable |
| Edge quality | What chip size and inspection method are acceptable? | Edge defects can initiate fracture |
Review configurable ceramic wear sleeves only after these functional surfaces are known. An alumina sleeve for shaft protection supports the abrasion-dominated route, while the broader ceramic material selection matrix helps when ZTA or silicon carbide must enter the shortlist.
No universal interference or finish value is implied. Both depend on grade, wall, housing, tolerances, temperature, mating pair, lubrication, and acceptance criteria.
What Evidence Should Qualify the Final Sleeve?
Use a prototype lot when the mechanism is uncertain or fracture is costly. Inspect before assembly, document installation, measure installed runout and clearance, then test the complete contact system.
ASTM G99 can support screening when the report states material pair, load, speed, distance, lubrication, and environment. Qualification should reproduce contact geometry, debris entry, and reversal. Measure both sleeve and counterface.
The RFQ should include function; motion; current failure images and measurements; counterface material, hardness, and finish; load and duty cycle; RPM or linear speed; stroke and frequency where relevant; medium chemistry; particle type, hardness, size distribution, and concentration; temperature and cycling; exact ceramic grade or permission to recommend; controlled drawing and datums; fit and assembly method; functional-surface texture; chip criteria; quantity; required inspection; and the condition that defines acceptance.
For first articles, verify material documentation, ID, OD, length, wall, roundness, cylindricity, runout, finish, chamfers, and edge quality. Complete the approved assembly procedure without abnormal force or visible damage. During the test, trend leakage, friction, temperature, vibration, clearance, and dimensional loss. Afterward, distinguish polishing, scratching, grain pull-out, chipping, cracking, and chemical attack.
Submit the drawing and duty package for a custom ceramic component review. The useful quotation output is a proposed grade, manufacturable drawing, inspection plan, and prototype route—not an unsupported promise that one ceramic will deliver a universal wear life.
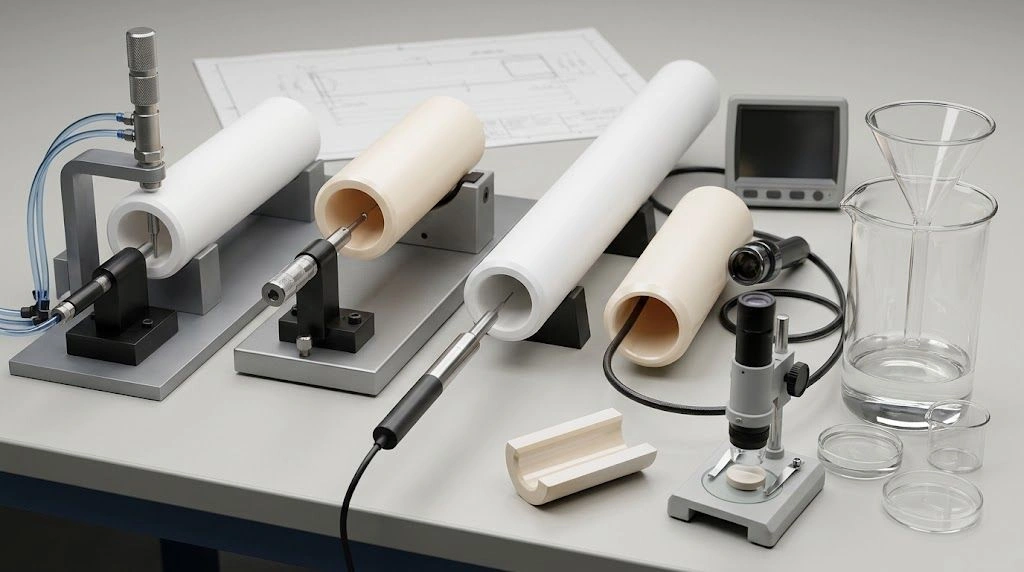
First-article inspection connects grade, functional geometry, surface condition, assembly fit, and representative testing.
Frequently Asked Questions
Is alumina or zirconia more wear-resistant for a sleeve?
Neither has a universal advantage. Alumina is a strong baseline for stable abrasion because of its hardness and economics. Zirconia may perform better where fracture, edge damage, or concentrated contact contributes to wear. Compare the exact grades with the intended counterface, medium, load, motion, and debris.
Does a zirconia sleeve always last longer than alumina?
No. A laboratory study may rank zirconia higher under its particular specimen geometry and test parameters, but changing the counterface, lubrication, particles, speed, alignment, or contact pressure can change the result. Treat published wear data as screening evidence and qualify the installed contact system.
What surface finish should a ceramic shaft sleeve have?
There is no universal finish value. Specify the functional surface, roughness parameter and cutoff, measurement direction, waviness or form where needed, grinding lay, runout datum, and scratch limits. The appropriate values depend on the seal or counterface, lubrication regime, speed, and acceptance criteria.
Can zirconia be used in hot water or steam?
Possibly, but approval must be grade-specific. Some stabilized zirconias are susceptible to hydrothermal ageing, and the response depends on stabilizer, microstructure, temperature, time, and surface condition. Request exposure evidence for the supplied grade or compare alumina when long wet service is critical.
Can a ceramic sleeve be press-fitted into metal?
Yes, when the joint is deliberately engineered. Calculate ceramic and housing tolerances, wall thickness, housing stiffness, assembly and operating temperatures, thermal-expansion mismatch, lead-in geometry, surface condition, and pressing method. Never copy a metal-to-metal interference value directly onto a brittle ceramic sleeve.
When should ZTA be considered instead?
Zirconia-toughened alumina may suit a sleeve when alumina needs more resistance to crack growth but full zirconia is unnecessary or uneconomic. Specify composition and grade, not only “ZTA,” then verify wear, edge integrity, fit, temperature, chemistry, and counterface behavior with representative parts.