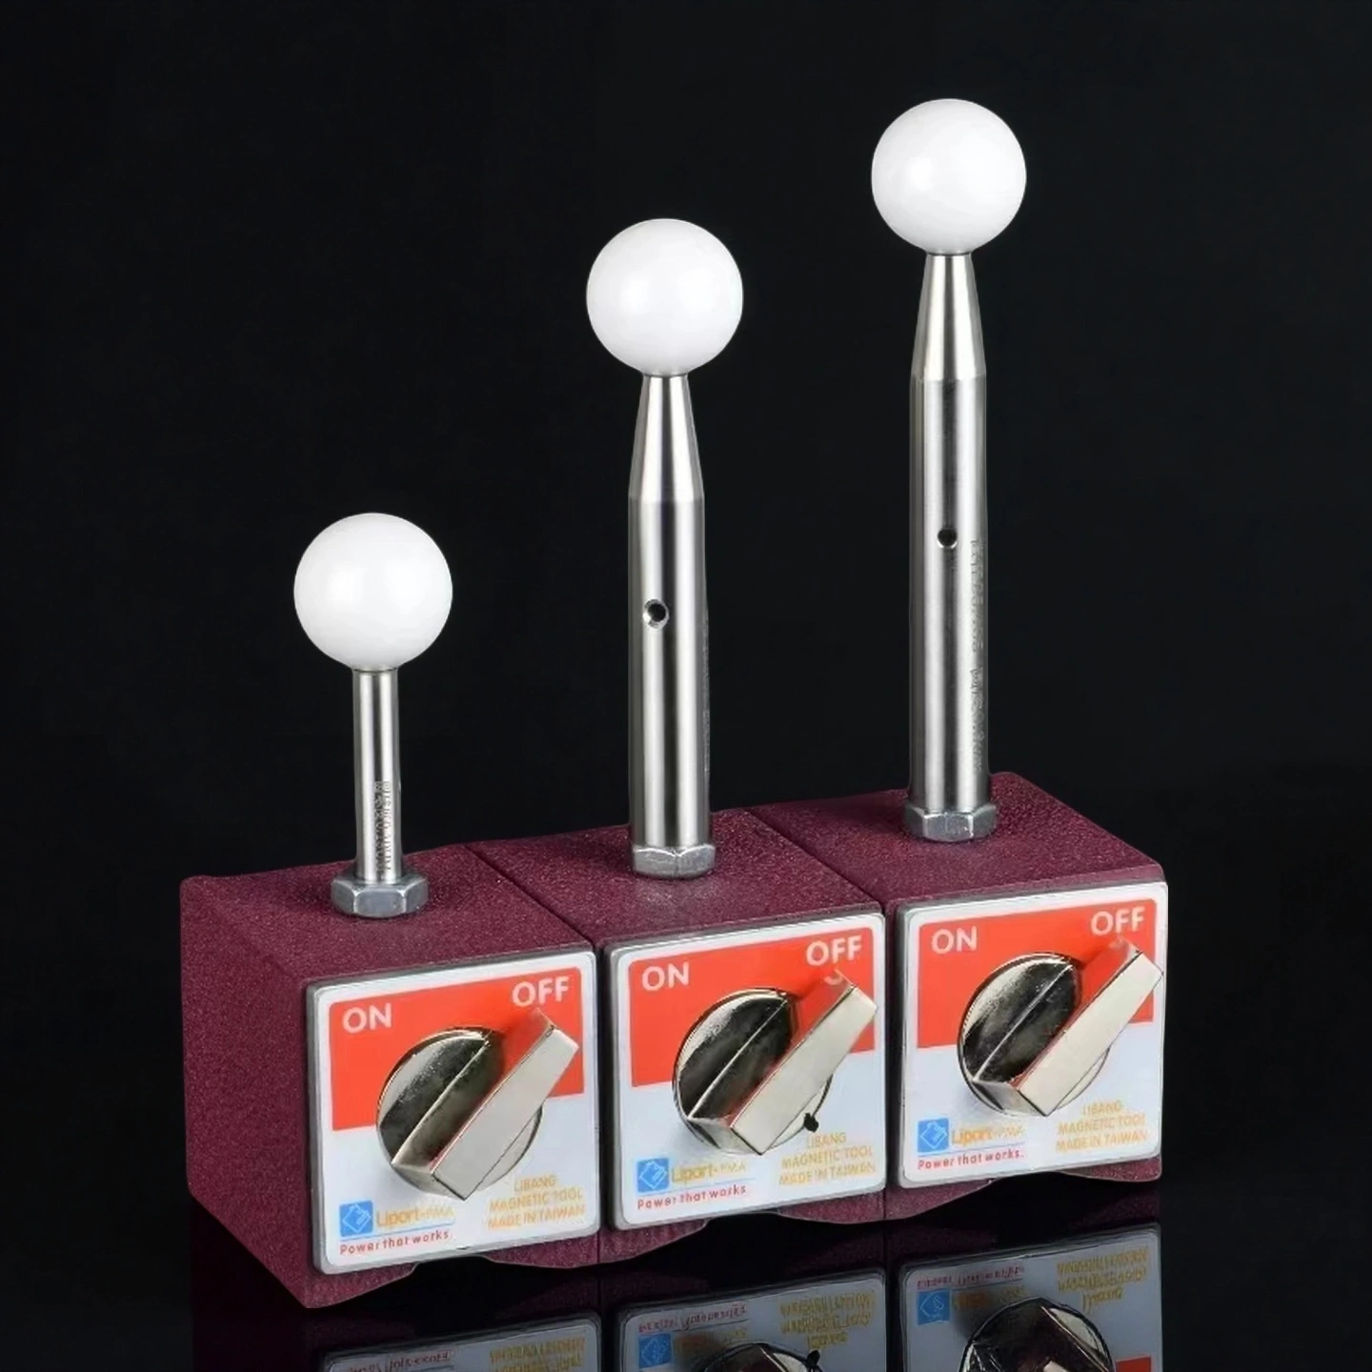
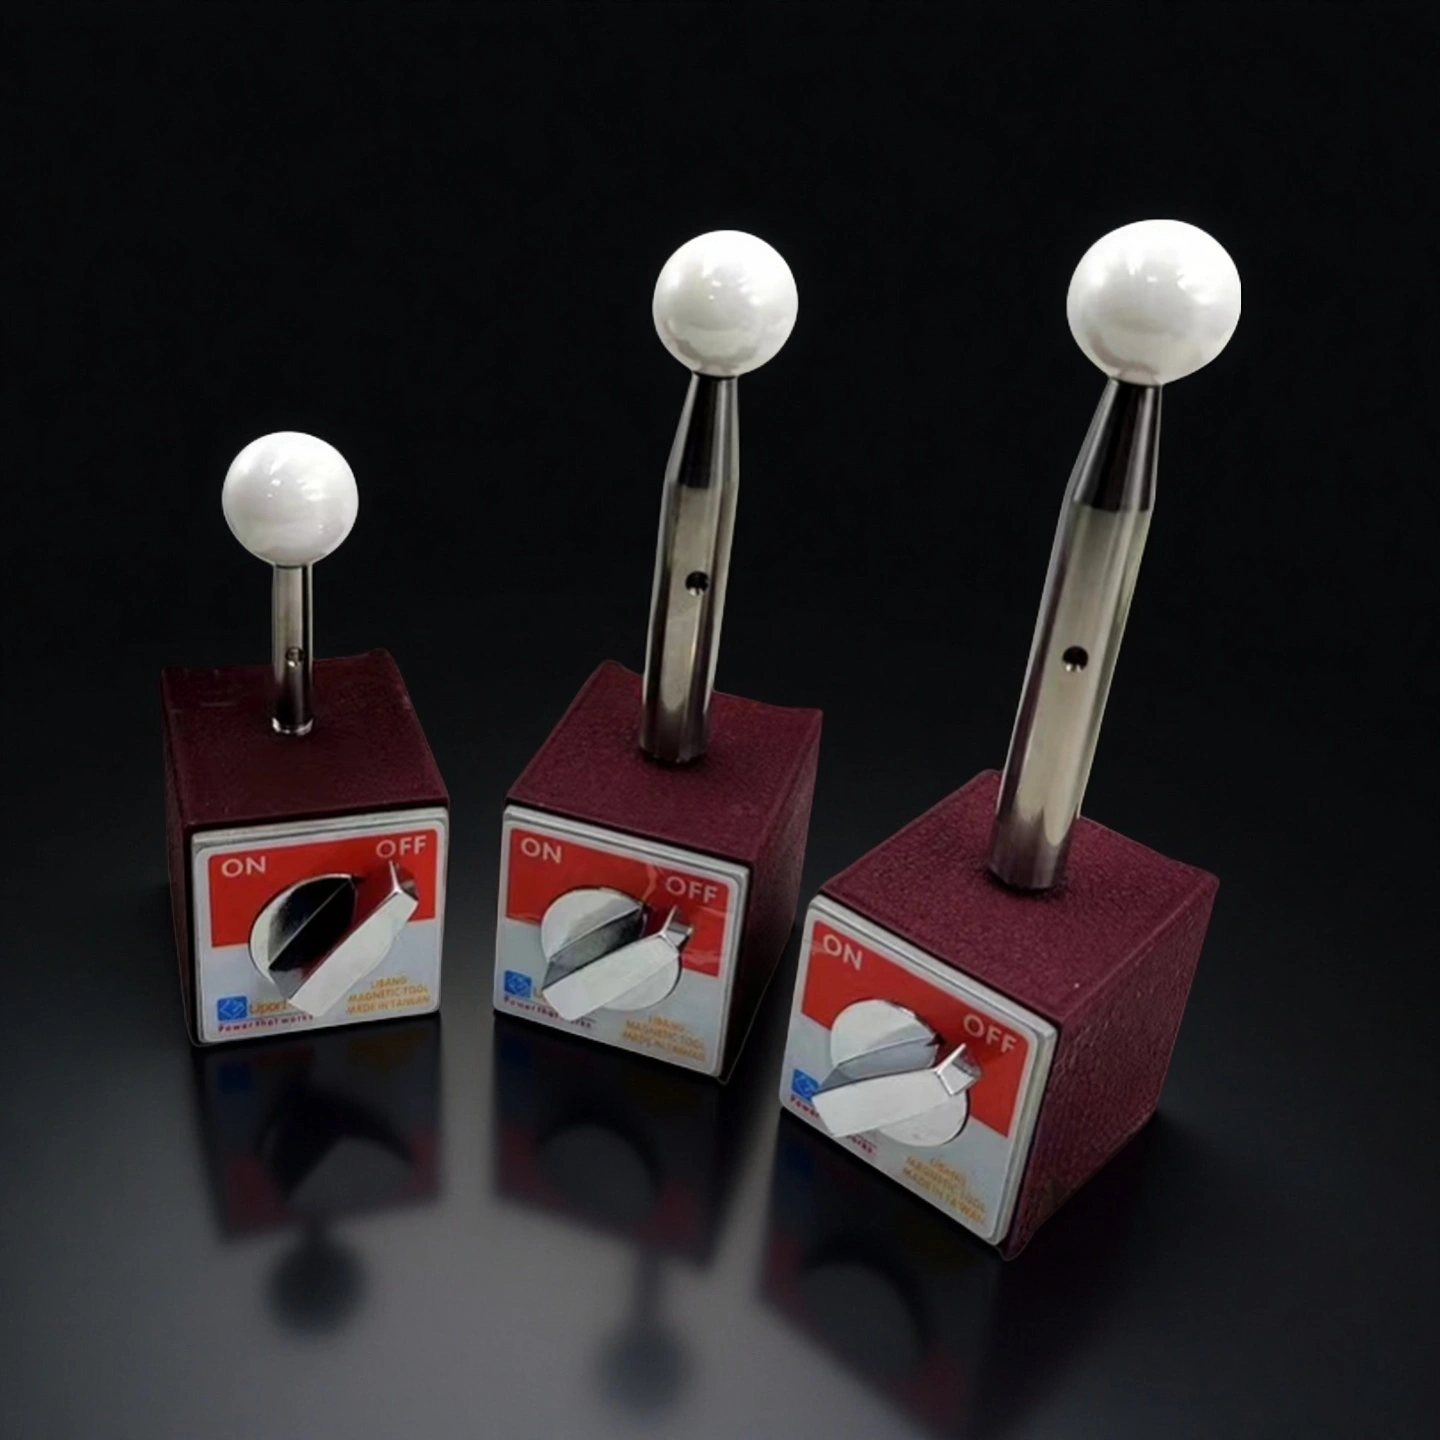
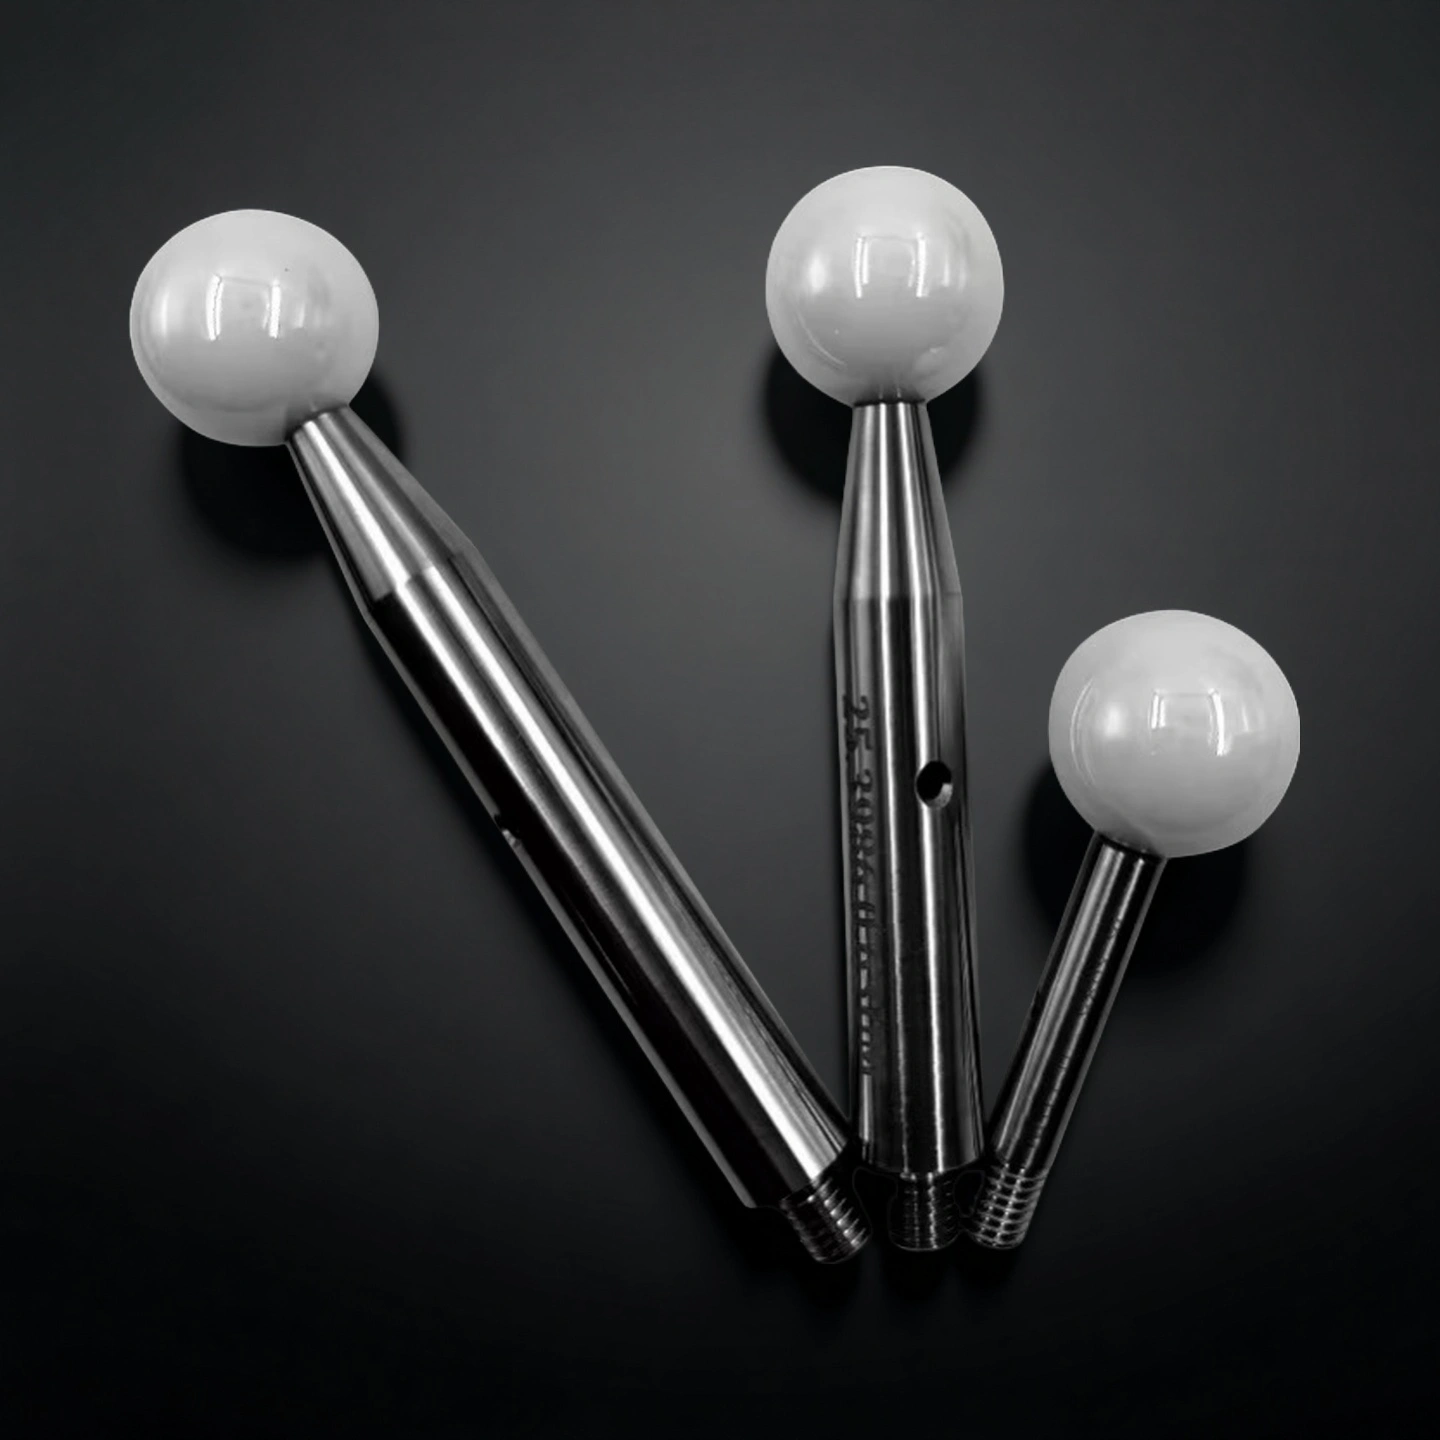
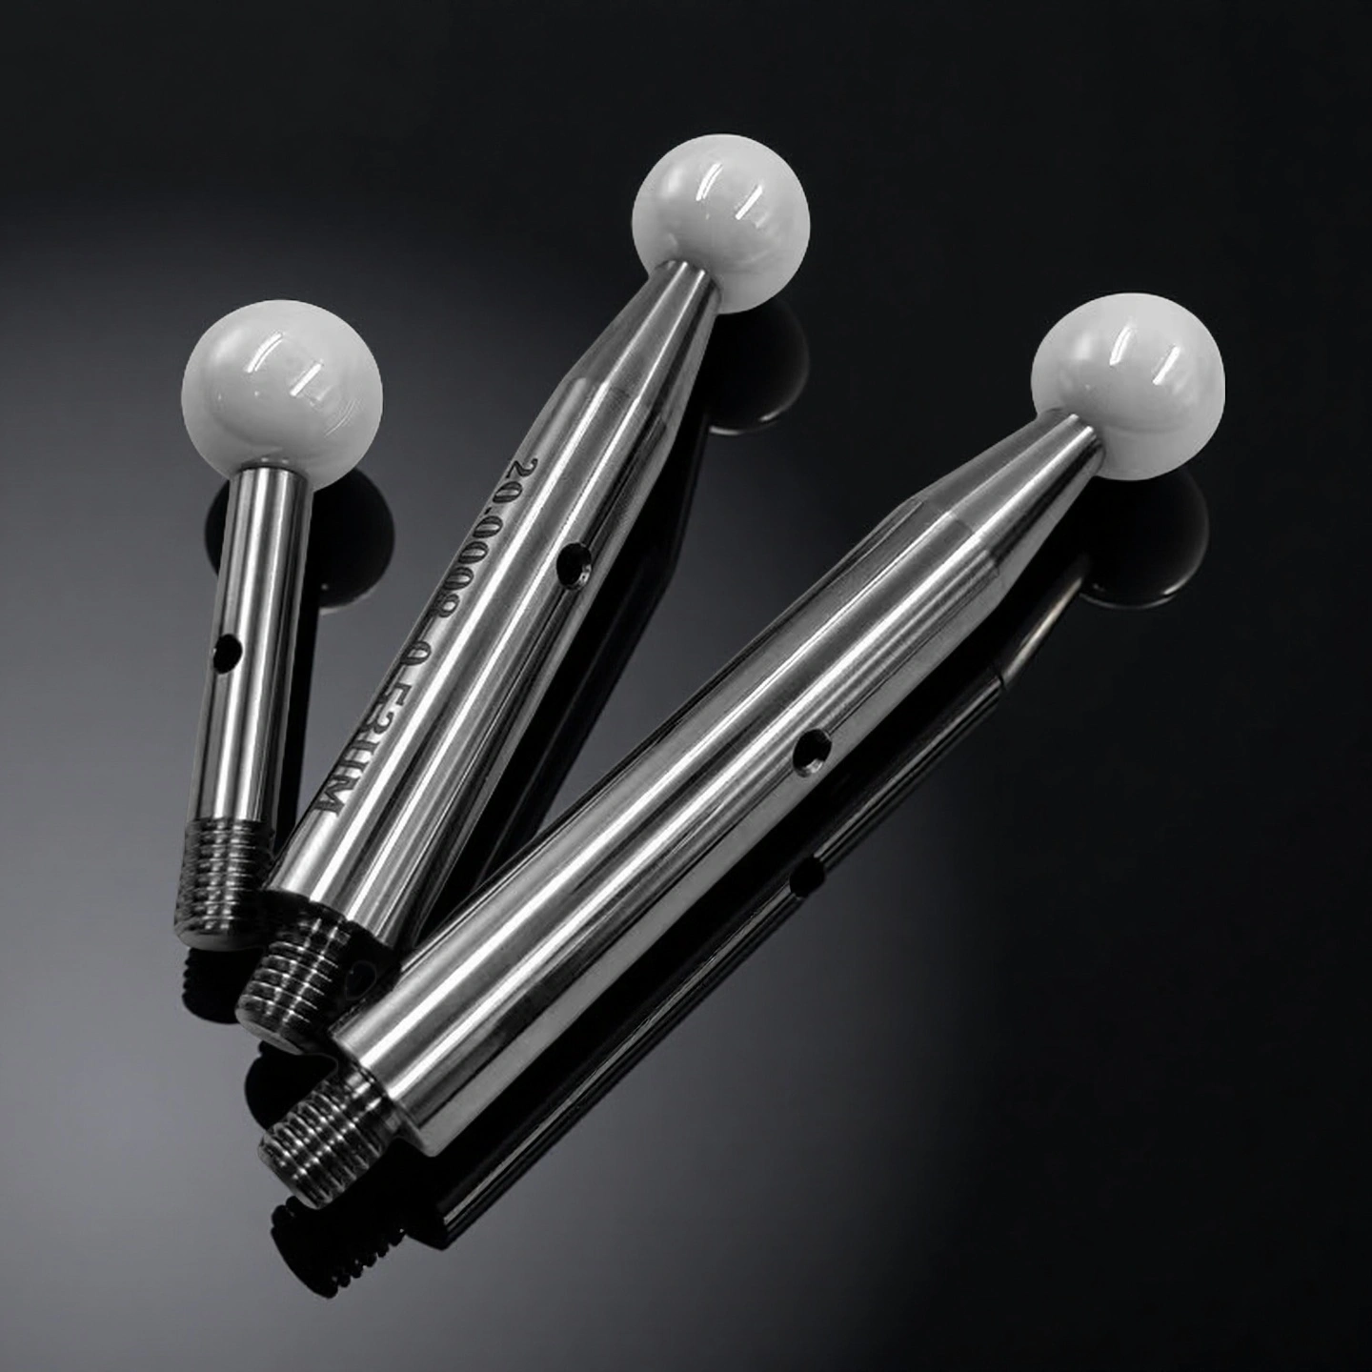
Zirconia Ceramic Gage Balls for CMM Calibration and Inspection Fixtures

Y-TZP zirconia offers high hardness, toughness, wear and corrosion resistance while remaining non-magnetic and electrically insulating. Configurations include 20 mm and 25.4 mm balls, 1, 0.5 or 0.25 µm sphericity, and short, medium or long rods with bases. ADCERAX reviews sphere form, finish, mounting, inspection and traceability requirements, then matches production to the drawing and measuring setup.

Catalogue No. AT-YHG-CLQ001
Material Yttria-Stabilized Zirconia (Y-TZP)
Hardness ≥ 1200 HV
Electrical Behavior Non-magnetic, Insulating
Operating Temp. Up to 1000°C
Engineering RFQ Review
Small-Batch Custom Support
Factory-Direct Manufacturing
Drawing & Process Review

ADCERAX Zirconia Ceramic Gage Balls are engineered for dimensional measurement tasks that require long-term precision, chemical stability, and non-magnetic behavior. These spheres perform reliably in high-friction, corrosive, and thermally demanding environments. Commonly used in metrology equipment, aerospace tooling, and precision machining setups, they maintain shape and hardness far longer than conventional steel balls. Zirconia Ceramic Gage Balls are well-suited for manufacturers and calibration labs that demand consistent surface finish and material durability.

Features of Zirconia Ceramic Gage Balls

  • Non-magnetic and electrically insulating: The Y-TZP body helps avoid magnetic or conductive reference-ball interference in CMMs and electronic inspection fixtures.
  • Rust-free and chemically stable: Resists corrosion from coolants, cleaning agents and typical laboratory media between calibration cycles.
  • High hardness—typically 1200 HV: Wear resistance helps the ball retain its form under repeated probe or fixture contact.
  • Dimensional stability: The dense Y-TZP body supports repeatable reference geometry in daily metrology use.
  • Three sphericity options: 1, 0.5 or 0.25 µm for 20 mm and 25.4 mm balls, with short, medium or long rods and bases.
  • Engineering-reviewed customization: Custom diameters, grades and mounting interfaces are evaluated from drawings or existing-part photos before quotation.

Technical Properties for Zirconia Ceramic Gage Balls

Zirconia Ceramic Gage Balls are engineered to deliver stable performance across demanding metrology conditions, including high-temperature exposure, corrosive media, and mechanical loading. Their consistent composition and microstructural density allow them to meet stringent requirements in precision calibration, especially in aerospace, machining, and cleanroom environments.

Property Specification
Material Composition Yttria-Stabilized Zirconia (Y-TZP)
Density ≥ 6.0 g/cm³
Vickers Hardness ≥ 1200 HV
Fracture Toughness (K₁c) ≥ 7 MPa·m¹ᐟ²
Compressive Strength > 2000 MPa
Flexural Strength 900–1200 MPa
Maximum Working Temperature ≥ 1000°C
Thermal Conductivity (20°C) 2.5 W/m·K
Coefficient of Thermal Expansion 10.5 × 10⁻⁶ /K
Electrical Resistivity (RT) > 10¹⁴ Ω·cm
Acid Resistance (10% HCl, 72 hrs) < 0.01% mass loss
Alkali Resistance (10% NaOH, 72 hrs) < 0.01% mass loss
Water Absorption 0%
Magnetic Permeability ≈ 1.00000 (non-magnetic)

Specifications of Zirconia Ceramic Gage Balls


Three-coordinate Zirconia Ceramic Gage Balls
Model Measurement Ball Specifications mm (Material: Zirconia)(±0.001mm) Sphericity µm Base Remarks
AT-YHG-CLQ001 20 1µm Short Rod with Base 5-axis machine
AT-YHG-CLQ002 20 1µm Medium Rod with Base 5-axis machine
AT-YHG-CLQ003 20 1µm Long Rod with Base 5-axis machine
AT-YHG-CLQ004 20 0.5µm Short Rod with Base 5-axis machine
AT-YHG-CLQ005 20 0.5µm Medium Rod with Base 5-axis machine
AT-YHG-CLQ006 20 0.5µm Long Rod with Base 5-axis machine
AT-YHG-CLQ007 20 0.25µm Short Rod with Base 5-axis machine
AT-YHG-CLQ008 20 0.25µm Medium Rod with Base 5-axis machine
AT-YHG-CLQ009 20 0.25µm Long Rod with Base 5-axis machine
AT-YHG-CLQ010 25.4 1µm Short Rod with Base 5-axis machine
AT-YHG-CLQ011 25.4 1µm Medium Rod with Base 5-axis machine
AT-YHG-CLQ012 25.4 1µm Long Rod with Base 5-axis machine
AT-YHG-CLQ013 25.4 0.5µm Short Rod with Base 5-axis machine
AT-YHG-CLQ014 25.4 0.5µm Medium Rod with Base 5-axis machine
AT-YHG-CLQ015 25.4 0.5µm Long Rod with Base 5-axis machine
AT-YHG-CLQ016 25.4 0.25µm Short Rod with Base 5-axis machine
AT-YHG-CLQ017 25.4 0.25µm Medium Rod with Base 5-axis machine
AT-YHG-CLQ018 25.4 0.25µm Long Rod with Base 5-axis machine

How to Choose the Right Reference Sphere Material

Reference sphere material should be selected according to the measuring environment, contact mode, mounting system and documentation requirements—not hardness alone.

Material option Choose it when Check before ordering
Y-TZP Zirconia Non-magnetic, electrically insulating, corrosion-resistant and wear-resistant performance is required. Confirm ball diameter, sphericity, surface finish, mounting interface and traceability requirements.
Hardened Steel Standard availability, lower initial cost and compatibility with an established steel-based setup are priorities. Consider magnetism, electrical conductivity and corrosion control.
Silicon Nitride Lower mass or greater resistance to impact and dynamic contact is important. Verify contact behavior, mounting compatibility and the required calibration procedure.
Ruby or Sapphire The existing probe or measurement system is designed around these materials. Do not assume direct interchangeability; confirm the complete assembly and application requirements.
OEM-Certified Sphere The equipment manufacturer or quality procedure requires an approved, traceable reference sphere. Retain the OEM route unless an alternative supplier and requalification process have been formally approved.


Packaging of Zirconia Ceramic Gage Balls

Zirconia Ceramic Gage Balls are securely packed in individual anti-static cases with foam inserts to prevent surface damage during transport. Each unit or set is labeled for traceability and arranged in compact storage boxes for easy handling. For bulk orders, They are organized in sealed wooden cases with protective inserts to ensure safe logistics and on-site calibration readiness.
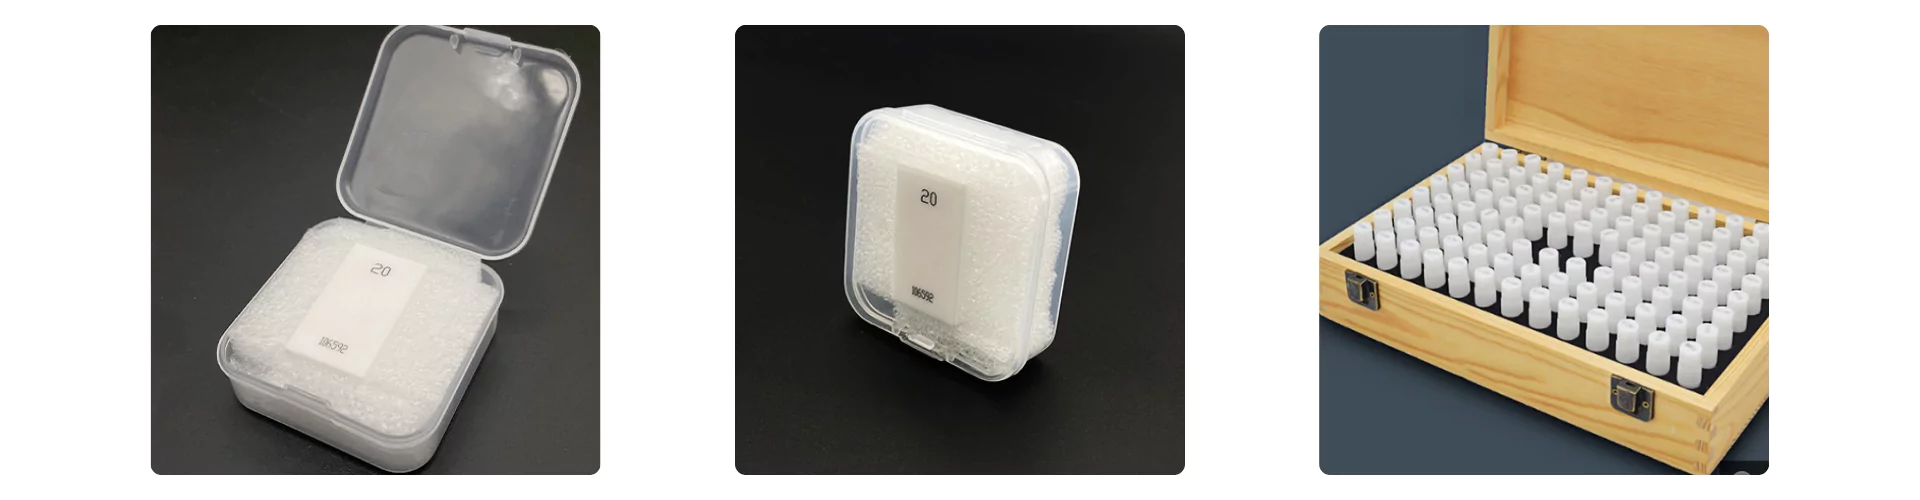
ADCERAX® Packaging of Zirconia Ceramic Gauge Blocks

Solving Dimensional Control Challenges with ADCERAX Zirconia Ceramic Gage Balls

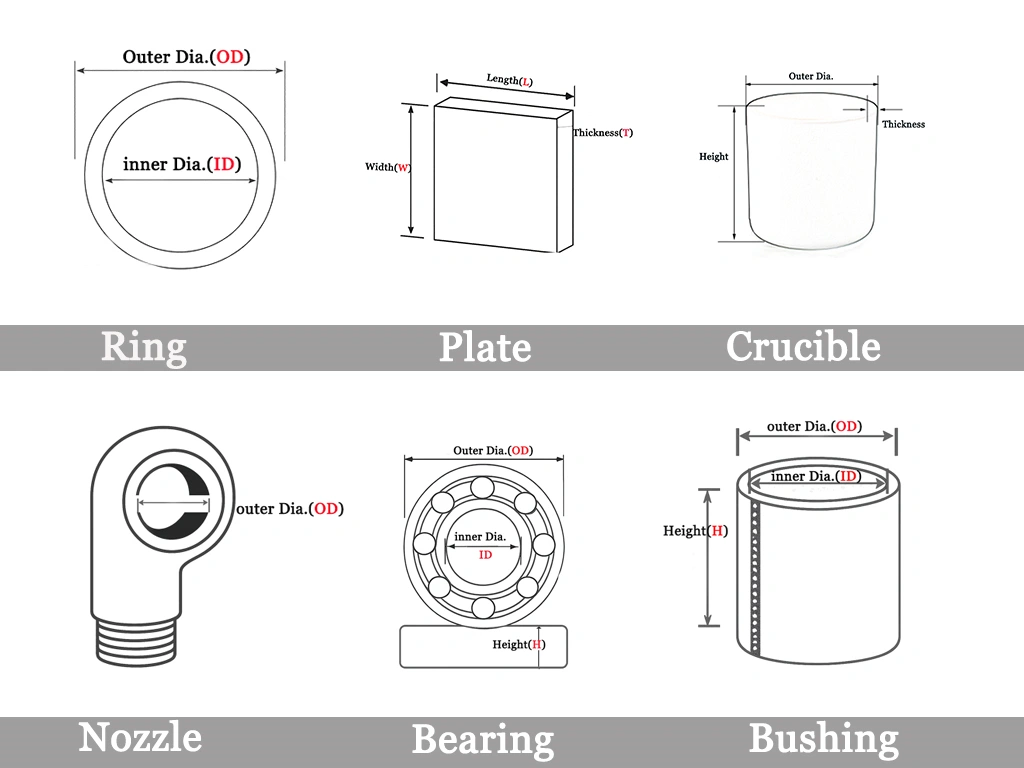
ADCERAX Zirconia Ceramic Gage Balls provide stable reference geometry in specialized industrial scenarios where conventional metal balls are limited by corrosion, magnetism, or thermal distortion. These spheres help engineering teams maintain calibration integrity, especially in high-precision, high-risk measurement tasks.

  • CMM Reference Spheres and Probe Calibration

    For: CMM accessory manufacturers, probe and stylus suppliers, calibration service providers.

    ADCERAX supports: Ball-diameter and sphericity review, rod-length selection, base or thread interface review, sphere-access requirements and traceability planning.

    Send us: CMM or probe-system information, current sphere drawing or photo, mounting dimensions and documentation requirements.

  • Inspection Fixtures and Dimensional Reference Points

    For: Precision fixture manufacturers, gage builders and automated inspection integrators.

    ADCERAX supports: Bare-ball or mounted-sphere review, contact direction, exposed sphere area, seating geometry, surface-finish requirements and drawing-based mounting features.

    Send us: Fixture drawing, nominal ball diameter, contact method, mounting details and required quantity.

  • Ball Plug Gages and Custom Gage Assemblies

    For: Gage manufacturers, machining quality teams and inspection-tool suppliers.

    ADCERAX supports: Ball-and-stem configurations, base or threaded interfaces, nominal size, sphere-form requirements and integration with custom handles or fixtures.

    Send us: Assembly drawing, mating dimensions, roundness or sphericity target, contact conditions and inspection requirements.

  • 5-Axis Machine Calibration Assemblies

    For: Machine-tool builders, calibration-system integrators, distributors and service providers.

    ADCERAX supports: Sphere diameter, rod length, base interface, mounting orientation, sphere accessibility and inspection-document review.

    Send us: Machine or calibration setup, existing assembly drawing, clearance requirements and required documentation.

  • Replacement and Second-Source Metrology Components

    For: Metrology OEMs, spare-parts suppliers, distributors and calibration laboratories.

    ADCERAX supports: Drawing-, photo- or sample-based review of critical dimensions, material, mounting interface, inspection scope and traceability requirements.

    Send us: Existing part number, drawing or clear photos, critical dimensions, application details and acceptance requirements. Final compatibility should be confirmed within the complete measuring system.

Handling, Inspection and Storage Guidelines for Zirconia Ceramic Gage Balls

Proper handling protects the sphere surface, mounting geometry and inspection traceability. Always follow the approved procedure for the measuring system and quality plan.

  • Handling and Cleaning

    1. Handle the ball and mounting surfaces with clean, lint-free gloves. Avoid touching the reference surface directly.
    2. Check for dust, residue, scratches or impact damage before use.
    3. Use an approved, non-abrasive cleaning method. Do not use metallic tools, abrasive cloths or unverified chemicals.

  • Installation and Verification

    1. Confirm correct seating, alignment and clearance before probe or machine movement.
    2. Do not force the ball into a mount or apply side loads that could damage the sphere, stem or base.
    3. After a collision, mounting change or abnormal contact, remove the assembly from service until it has been inspected and requalified.

  • Storage and Misuse Prevention

    1. Store each ball or assembly in a clean, dry protective case with separate padded compartments.
    2. Keep reference surfaces away from loose metal tools, abrasive parts and direct ball-to-ball contact.
    3. Do not polish, sand or rework a used gage ball, and do not use it as a spacer, stopper or general-purpose contact part.
    4. Label stored components with the part number, inspection status and traceability information required by your quality system.

FAQs about Zirconia Ceramic Gage Balls

  1. Q: When should I choose zirconia gage balls instead of steel gage balls?
    A: Choose zirconia when the reference ball must be non-magnetic, electrically insulating, corrosion-resistant or more wear-resistant than conventional steel. Steel may remain suitable when initial cost, established system compatibility or steel-matched thermal behavior is the priority.
  2. Q: What ball sizes, sphericity options and mounting configurations are available?
    A: Current configurations include 20 mm and 25.4 mm ball diameters, with 1, 0.5 or 0.25 µm sphericity options and short, medium or long rods with bases. Other diameters, sphere-form requirements and mounting interfaces can be reviewed from a drawing or existing sample.
  3. Q: Do zirconia gage balls include a calibration certificate or traceability?
    A: Certificates and traceability are not included by default. ISO 3290-2, ASTM F2094 and ABMA G-grade terminology may be used as purchasing references, but they do not imply automatic certification. State the required inspection report, traceability or third-party verification in your RFQ so it can be confirmed before quotation.
  4. Q: Can a zirconia ball directly replace my existing calibration sphere?
    A: Replacement compatibility must be confirmed case by case. Send the equipment model, existing part number, drawing, photos or sample information. ADCERAX will review the diameter, sphere form, mounting interface, clearance and documentation requirements before confirming the manufacturing route.
  5. Q: What information should I provide for an accurate quotation?
    A: Provide the ball diameter, grade or roundness/sphericity target, surface-finish requirement, bare-ball or mounted configuration, application, certificate or traceability needs, quantity, and a drawing, photo or sample reference when available.
customize size

Customization Services for ZrO2 Gage Balls

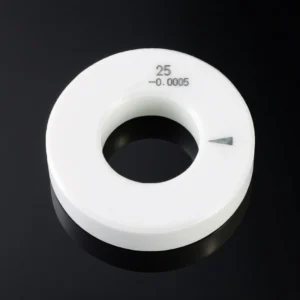
ADCERAX provides engineering-grade customization services for Zirconia Ceramic Gage Balls, designed to meet specific dimensional inspection, calibration, and environmental integration requirements. These services address key priorities for industrial users across aerospace tooling, electronics testing, and precision machining.

Diameter and Roundness Tailoring

Unique diameters and form tolerances are often requested to fit proprietary gauge tools or inspection systems.

  • Non-standard sizes: Produced to match client-specific gauge fixture designs.
  • Sphericity precision: Maintains consistent form across high-cycle measurements.
  • Batch consistency: Ensures identical shape across multiple calibrated balls.

Surface Finish Adjustment

Surface roughness and polish level can be customized for different types of contact sensors or probe heads.

  • Mirror-polished finish: Supports low-friction probe engagement and retraction.
  • Controlled roughness: Optimized for specific optical or mechanical contact.
  • Contact uniformity: Ensures repeatable results across testing points.

Material and Density Modifications

Adjustments to ceramic composition and microstructure are possible for challenging environmental or load conditions.

  • Stabilizer selection: Adapted to meet thermal or chemical exposure demands.
  • Density refinement: Supports dynamic mass requirements in sensing systems.
  • Thermal behavior: Calibrated for precision in heated calibration environments.

Related Products

ADCERAX - Your Trusted Advanced Ceramics Manufacturing Partner

Direct factory manufacturing with comprehensive ceramic materials expertise and global supply capabilities

China-Based Manufacturer

ADCERAX supplies ceramic components for overseas OEMs, equipment builders, and labs.

Custom Drawing Support

We review drawings, dimensions, materials, and application conditions before quotation.

Ceramic Process Control

Forming, sintering, machining, grinding, and finishing are arranged by part requirements.

Pre-Shipment Inspection

Dimensional checks, visual inspection, and packaging review help reduce procurement risk.

Get in Touch with Us

Our team will be happy to respond to you in less than 24 hours.

Pingxiang Factory — Silicon carbide, silicon nitride, high-temperature ceramics

Quick Quotation

*Our team will answer your inquiries within 24 hours.

*Your information will be kept strictly confidential.

Ready to Solve Your Engineering Challenge?

Partner with ADCERAX for reliable, high-performance advanced ceramic solutions. Our engineers are ready to discuss your project.

E-mail

info@adcerax.com

Phone

Tel: +86-0731-84428843 WhatsApp: +86 19311583352

Response Time

Within 24 hours

ADCERAX Zirconia Ceramic Gage Balls are engineered for dimensional measurement tasks that require long-term precision, chemical stability, and non-magnetic behavior. These spheres perform reliably in high-friction, corrosive, and thermally demanding environments. Commonly used in metrology equipment, aerospace tooling, and precision machining setups, they maintain shape and hardness far longer than conventional steel balls. Zirconia Ceramic Gage Balls are well-suited for manufacturers and calibration labs that demand consistent surface finish and material durability.

Features of Zirconia Ceramic Gage Balls

  • Non-magnetic and electrically insulating: The Y-TZP body helps avoid magnetic or conductive reference-ball interference in CMMs and electronic inspection fixtures.
  • Rust-free and chemically stable: Resists corrosion from coolants, cleaning agents and typical laboratory media between calibration cycles.
  • High hardness—typically 1200 HV: Wear resistance helps the ball retain its form under repeated probe or fixture contact.
  • Dimensional stability: The dense Y-TZP body supports repeatable reference geometry in daily metrology use.
  • Three sphericity options: 1, 0.5 or 0.25 µm for 20 mm and 25.4 mm balls, with short, medium or long rods and bases.
  • Engineering-reviewed customization: Custom diameters, grades and mounting interfaces are evaluated from drawings or existing-part photos before quotation.

Technical Properties for Zirconia Ceramic Gage Balls

Zirconia Ceramic Gage Balls are engineered to deliver stable performance across demanding metrology conditions, including high-temperature exposure, corrosive media, and mechanical loading. Their consistent composition and microstructural density allow them to meet stringent requirements in precision calibration, especially in aerospace, machining, and cleanroom environments.

Property Specification
Material Composition Yttria-Stabilized Zirconia (Y-TZP)
Density ≥ 6.0 g/cm³
Vickers Hardness ≥ 1200 HV
Fracture Toughness (K₁c) ≥ 7 MPa·m¹ᐟ²
Compressive Strength > 2000 MPa
Flexural Strength 900–1200 MPa
Maximum Working Temperature ≥ 1000°C
Thermal Conductivity (20°C) 2.5 W/m·K
Coefficient of Thermal Expansion 10.5 × 10⁻⁶ /K
Electrical Resistivity (RT) > 10¹⁴ Ω·cm
Acid Resistance (10% HCl, 72 hrs) < 0.01% mass loss
Alkali Resistance (10% NaOH, 72 hrs) < 0.01% mass loss
Water Absorption 0%
Magnetic Permeability ≈ 1.00000 (non-magnetic)

Specifications of Zirconia Ceramic Gage Balls


Three-coordinate Zirconia Ceramic Gage Balls
Model Measurement Ball Specifications mm (Material: Zirconia)(±0.001mm) Sphericity µm Base Remarks
AT-YHG-CLQ001 20 1µm Short Rod with Base 5-axis machine
AT-YHG-CLQ002 20 1µm Medium Rod with Base 5-axis machine
AT-YHG-CLQ003 20 1µm Long Rod with Base 5-axis machine
AT-YHG-CLQ004 20 0.5µm Short Rod with Base 5-axis machine
AT-YHG-CLQ005 20 0.5µm Medium Rod with Base 5-axis machine
AT-YHG-CLQ006 20 0.5µm Long Rod with Base 5-axis machine
AT-YHG-CLQ007 20 0.25µm Short Rod with Base 5-axis machine
AT-YHG-CLQ008 20 0.25µm Medium Rod with Base 5-axis machine
AT-YHG-CLQ009 20 0.25µm Long Rod with Base 5-axis machine
AT-YHG-CLQ010 25.4 1µm Short Rod with Base 5-axis machine
AT-YHG-CLQ011 25.4 1µm Medium Rod with Base 5-axis machine
AT-YHG-CLQ012 25.4 1µm Long Rod with Base 5-axis machine
AT-YHG-CLQ013 25.4 0.5µm Short Rod with Base 5-axis machine
AT-YHG-CLQ014 25.4 0.5µm Medium Rod with Base 5-axis machine
AT-YHG-CLQ015 25.4 0.5µm Long Rod with Base 5-axis machine
AT-YHG-CLQ016 25.4 0.25µm Short Rod with Base 5-axis machine
AT-YHG-CLQ017 25.4 0.25µm Medium Rod with Base 5-axis machine
AT-YHG-CLQ018 25.4 0.25µm Long Rod with Base 5-axis machine

How to Choose the Right Reference Sphere Material

Reference sphere material should be selected according to the measuring environment, contact mode, mounting system and documentation requirements—not hardness alone.

Material option Choose it when Check before ordering
Y-TZP Zirconia Non-magnetic, electrically insulating, corrosion-resistant and wear-resistant performance is required. Confirm ball diameter, sphericity, surface finish, mounting interface and traceability requirements.
Hardened Steel Standard availability, lower initial cost and compatibility with an established steel-based setup are priorities. Consider magnetism, electrical conductivity and corrosion control.
Silicon Nitride Lower mass or greater resistance to impact and dynamic contact is important. Verify contact behavior, mounting compatibility and the required calibration procedure.
Ruby or Sapphire The existing probe or measurement system is designed around these materials. Do not assume direct interchangeability; confirm the complete assembly and application requirements.
OEM-Certified Sphere The equipment manufacturer or quality procedure requires an approved, traceable reference sphere. Retain the OEM route unless an alternative supplier and requalification process have been formally approved.


Packaging of Zirconia Ceramic Gage Balls

Zirconia Ceramic Gage Balls are securely packed in individual anti-static cases with foam inserts to prevent surface damage during transport. Each unit or set is labeled for traceability and arranged in compact storage boxes for easy handling. For bulk orders, They are organized in sealed wooden cases with protective inserts to ensure safe logistics and on-site calibration readiness.
ADCERAX® Packaging of Zirconia Ceramic Gauge Blocks

Quick Quote

The more details you provide, the faster we can quote.

*All inquiries are confidential.

Get Your Custom Solution

The more details you provide, the faster we can respond.

customize size

*We respond within 24 hours. All inquiries are confidential.

Download Catalog