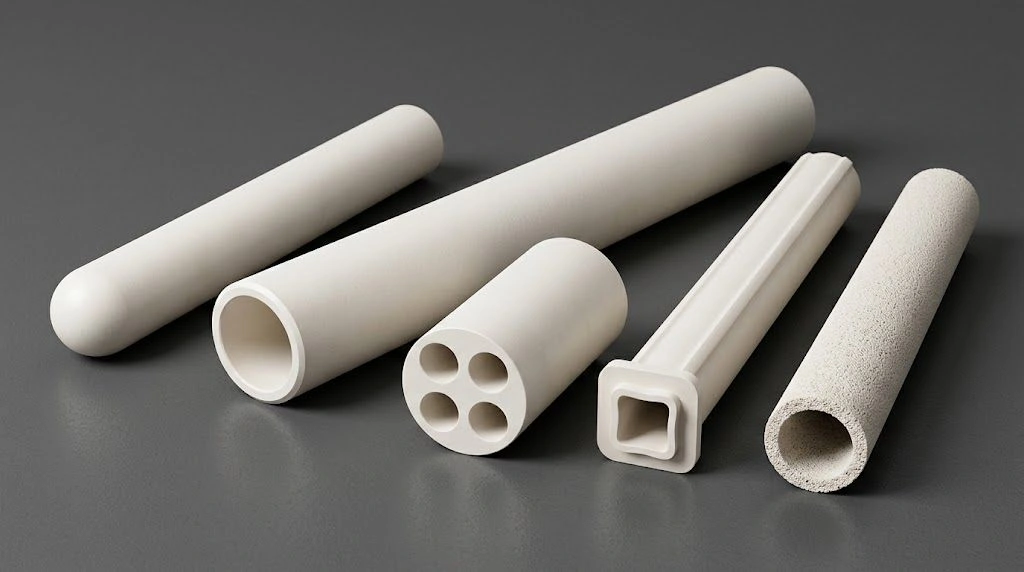
Precision alumina tubes set geometric limits for sealing, alignment, and rotation in vacuum, furnace, and analytical equipment. Controlled forming, sintering, and post-grinding determine which OD/ID, wall, straightness, and concentricity bands a drawing can hold across lots.
This article maps tolerance parameters, process drivers, as-fired vs ground vs ultra-finish routes, inspection methods, and RFQ fields so engineers select grades without over- or under-tolerancing.
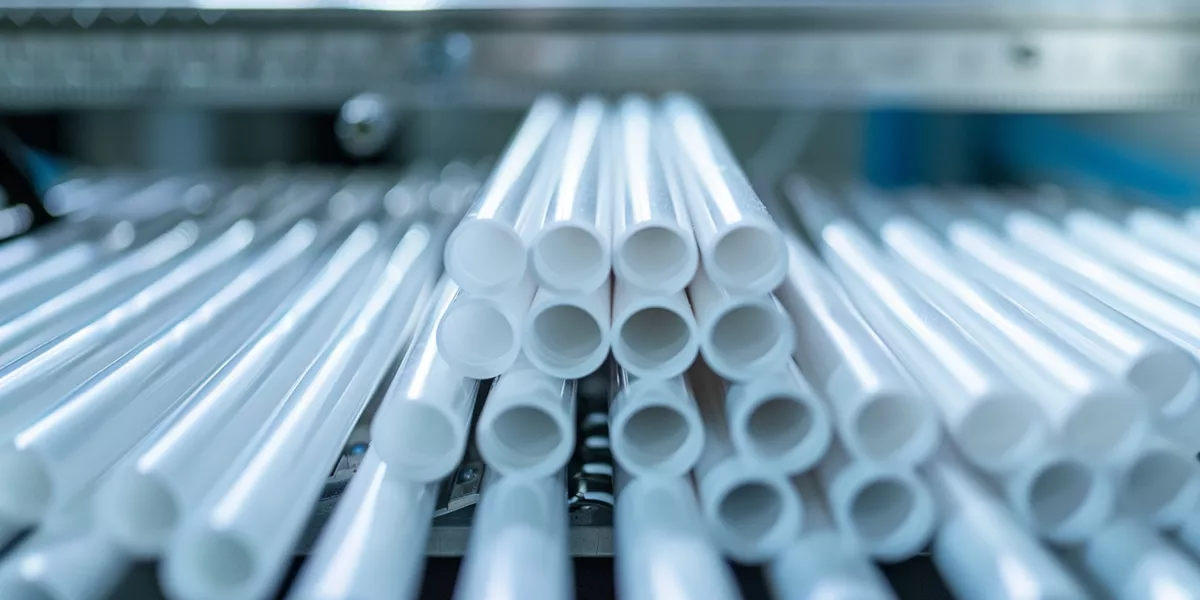
Understanding Key Tolerance Parameters for Precision Alumina Tubes
Dimensional performance of precision alumina tubes depends on coordinated control of five primary geometric parameters: outer diameter (OD), inner diameter (ID), wall uniformity, straightness, and concentricity. Each parameter directly affects component function in high-temperature or vacuum assemblies.
OD and ID tolerance bands are process- and size-dependent and must be set on the drawing or quote—not treated as a universal factory default. For tube straightness, published screening data commonly reference 1 mm/m with datum and gauge length defined on the drawing (1 mm/m = 0.1 mm per 100 mm). Concentricity/TIR and other form controls belong on the same drawing with agreed metrology (for example ISO GPS dimensional datums; surface texture methods such as ISO 21920 where specified)—not as a blanket implant-material standard citation.
These parameters determine leak rates, bearing performance, and alignment stability; deformation or misalignment can shorten service life in fixture- or seal-critical duty—quantify life impact on the application, not from a generic percentage claim.
Critical dimensional parameters defining performance
Outer and inner diameters govern interchangeability and sealing efficiency. Concentricity minimizes vibration and uneven wear, while wall uniformity improves thermal distribution during repeated heating cycles. Maintaining these relationships supports predictable behavior under elevated thermal gradients typical of furnace and vacuum service.
Functional relationships between tolerance control and application requirements
As an illustrative seal/vacuum function case, O-ring compression in the mid-teens to mid-twenties percent and a stated helium (or equivalent) leak method are often paired with a drawing OD tolerance—specify compression, leak method, and OD tolerance on the drawing rather than treating any band as a factory seal guarantee. Precision alumina tubes with controlled straightness reduce fixture binding when thermal growth is expected; each functional target should map to an explicit tolerance class on the RFQ.
GD&T notation advantages for specifying ceramic geometries
Applying GD&T per ASME Y14.5 improves communication of functional requirements. Cylindricity and perpendicularity callouts on precision alumina tubes define form and alignment independently from size, preventing acceptance of geometrically distorted but dimensionally compliant parts.
Factors Governing Tolerance Capabilities in Precision Alumina Tubes Fabrication
Tolerance capability in precision alumina tubes originates from powder purity, green-body forming, and sintering control. Every processing stage determines achievable dimensional uniformity before final grinding correction.
Sintering shrinkage is grade-, geometry-, and process-dependent—confirm with process data for the ordered route; it is not a contractual shrink band from a generic percentage table. Isostatic pressing, green density uniformity, extrusion density gradients, and grind stock are process variables agreed on the RFQ—there is no universal MPa/mm contract row that fits every tube size. Furnace uniformity, shop temperature control, and in-process metrology affect scatter; quantify capability on the supplier process sheet and drawing rather than chaining pseudo-precise cause→OD formulas.
Post-sintering grinding defines final OD/ID accuracy on ground routes. In-process gauging and climate-controlled workshops reduce scatter, but achievable OD bands remain lot-, size-, and setup-dependent—state them on the quote.
Raw material purity effects on sintering uniformity
Uniform phase distribution produces consistent shrinkage and geometry. Impurities accelerate localized densification, distorting OD and ID ratios and reducing repeatability in precision alumina tubes production.
Forming method comparison for density control
Isostatic pressing generates near-isotropic density, supporting tighter as-fired repeatability before grind. Extrusion, though cost-efficient, typically demands more grinding correction to compensate for axial density gradients.
Sintering profile optimization for predictable results
Precision alumina tubes processed with verified heating uniformity and controlled atmosphere—as specified for the process—maintain more consistent grain growth. Atmosphere and peak-temperature control belong in the process specification; do not assume every lot ships under a named furnace AMS certificate unless the PO requires it.
Summary Table — Process Influence on Tolerance Capability
Illustrative process factors only — not ADCERAX PO defaults. Output bands are size- and route-dependent; set on drawing / quote.
| Fabrication Parameter | Control Focus | Effect on Dimensional Variation | Typical Output Note |
|---|---|---|---|
| Alumina Purity | High-purity grades (e.g. ≥99.5 % Al₂O₃ class) | More predictable shrinkage scatter vs lower-purity mixes | Confirm shrink data for ordered grade/geometry |
| Forming Pressure / Method | Isostatic press vs extrusion | Green density uniformity vs axial gradients | Agree press/extrusion route on RFQ |
| Extrusion Density Gradient | Die/feed control | Uneven shrinkage → more grind stock | Process illustration — not a contract % |
| Sintering Temp Stability | Verified heating uniformity | Grain growth and lot OD scatter | Quantify on process capability sheet |
| Grinding Environment | Shop temperature + in-process metrology | Thermal and gauging scatter on finish OD | Ground-route capability on quote |
Typical Achievable Tolerance Ranges for Different Precision Alumina Tubes Grades
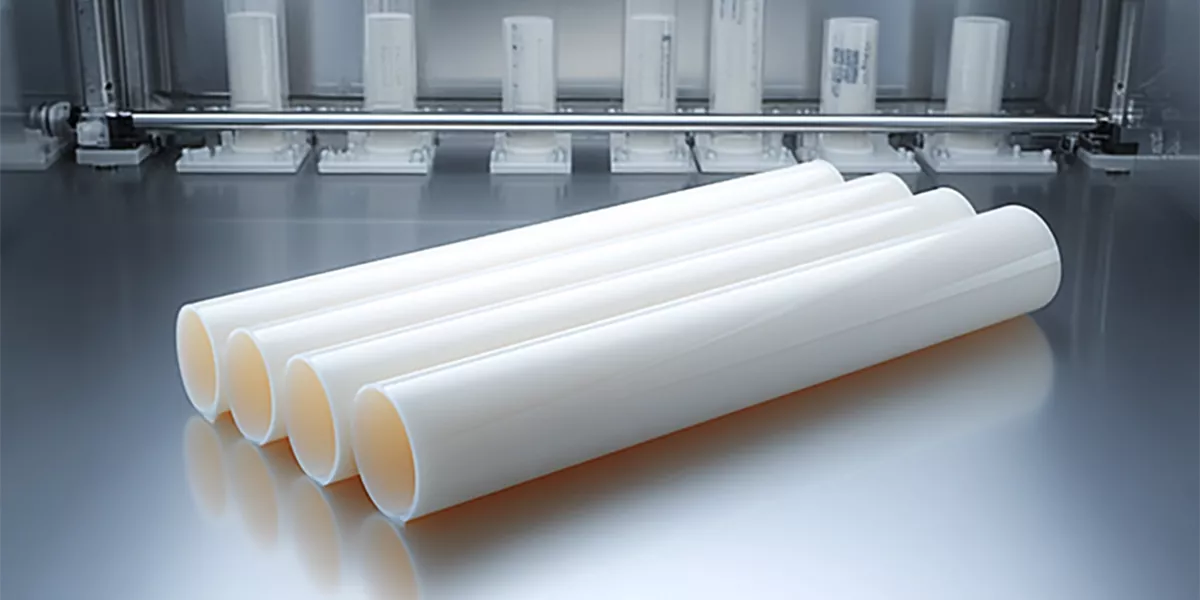
Manufacturing routes determine which dimensional bands are practical. Prefer thinking in as-fired (commercial), precision-ground, and ultra-finish process routes rather than factory-standard OD/ID contract tables. OD/ID/wall/TIR/Ra bands are process- and size-dependent—set them on the drawing or quote.
As-fired extruded tubes typically trade tighter OD/ID for cost and are suited to sleeves and insulation. Precision-ground tubes tighten OD/ID and surface finish for vacuum feedthroughs and instrumentation. Ultra-finish routes (additional densification and climate-controlled grinding where specified) address optical/semiconductor alignment—but those bands are still drawing-controlled, not PO defaults.
Straightness: Prefer the published tube screening value of 1 mm/m with datum/gauge length on the drawing. Do not treat older “mm per 100 mm” illustrative cells as equivalent to, or tighter than, that 1 mm/m screening line unless the drawing explicitly states the same datum system.
Standard commercial grade specifications
As-fired / commercial routes meet requirements for protective sleeves and furnace insulation, where cost efficiency outweighs fine ground precision. Consistent wall thickness and a moderate as-fired or lightly finished surface are usually enough when clearances are generous.
High-precision ground tube capabilities
High-precision ground tubes meet dimensional requirements for vacuum feedthroughs and instrumentation systems. Improved surface finish supports O-ring seal integrity when the drawing states compression and leak method.
Ultra-high-precision manufacturing limits
Ultra-finish alumina tubes support optical and semiconductor assemblies where concentricity and fine Ra are drawing-critical. Density, temperature context, and grinding setup must be stated on the certificate and drawing—avoid assuming a single temperature-band hard bind for every lot.
Precision Alumina Tube Tolerance Classifications by Grade
Illustrative screening only — not ADCERAX PO defaults. OD/ID/wall/TIR/Ra bands are process- and size-dependent; set on drawing / quote. Straightness screening prefers TDS 1 mm/m (datum/gauge length on drawing); illustrative mm/100 mm cells are not equivalent factory guarantees.
| Route / Grade (illustrative) | OD Tolerance | ID Tolerance | Wall Variation | Straightness | Concentricity (TIR) | Surface Finish (μm Ra) | Typical Applications |
|---|---|---|---|---|---|---|---|
| As-fired / Standard | Drawing % or ±mm (illustrative screening) | Drawing % or ±mm (illustrative) | Drawing-controlled % | Prefer 1 mm/m screening; alternate units only if drawing-matched | Drawing TIR | ~1.6–3.2 class (illustrative) | Furnace tubes / insulators |
| High-Precision Ground | Drawing ±mm (ground route) | Drawing ±mm | Tighter wall % on drawing | 1 mm/m screening unless tighter callout on drawing | Drawing TIR | ~0.4–0.8 class (illustrative) | Vacuum / instrumentation |
| Ultra-Finish | Drawing ±mm (ultra-finish) | Drawing ±mm (geometry-limited) | Drawing-controlled | Drawing callout + datum; not a blanket <1 mm/m claim | Drawing TIR | ~0.1–0.3 class (illustrative) | Optical / semiconductor |
Measurement and Verification Techniques for Precision Alumina Tubes
Dimensional validation of precision alumina tubes employs contact and non-contact metrology with agreed measurement uncertainty budgets. Reliable inspection confirms production repeatability when methods are stated on the PO.
Typical instrument classes (illustration—not a guaranteed measurement uncertainty package): CMMs for OD/ID/concentricity, laser micrometers for full-profile OD/ovality, ultrasonic gauges for wall on closed-end designs, and optical comparators for end-face perpendicularity. Agree method and uncertainty on the purchase order.
CMM measurement protocols
CMM inspections often use multi-point sampling along tube length so geometric deviations are modeled, not single-station guesses. When required, data can feed FAIR/traceability packages—agree AS9102 or equivalent on the PO rather than assuming it is universal.
Non-contact laser advantages
Laser metrology captures real-time cylindricity and detects micro-ovalities undetectable by single-point probes. This method suits production lots requiring full-profile validation of precision alumina tubes.
Statistical sampling and process capability
Agree sampling plans, Cpk targets, and FAIR/traceability on the PO—do not treat a single AQL/Cpk/dppm figure as a universal default claim for every alumina tube order.
Measurement Technique Comparison Matrix
Typical instrument classes — not ADCERAX guaranteed MU; agree method and uncertainty on PO.
| Parameter | CMM | Laser Micrometer | Ultrasonic Gauge | Optical Comparator | Uncertainty (mm) |
|---|---|---|---|---|---|
| OD | ✓ Best (±0.005) | ✓ Excellent (±0.002) | ✗ | ✓ Good (±0.01) | ±0.002–0.005 |
| ID | ✓ Good (±0.008) | ✗ | ✗ | ✓ Limited | ±0.008–0.015 |
| Wall Thickness | ✗ | ✗ | ✓ Best (±0.01) | ✗ | ±0.01 |
| Cylindricity | ✓ Good | ✓ Excellent | ✗ | ✗ | ±0.005–0.010 |
| Straightness | ✓ Best | ✓ Good | ✗ | ✓ Limited | ±0.005–0.020 |
| End Perpendicularity | ✓ Excellent | ✗ | ✗ | ✓ Good | ±0.005–0.010 |
Selecting the Optimal Precision Alumina Tubes Grade for Performance and Cost
Optimizing tolerance grade for precision alumina tubes means matching dimensional accuracy to function. Function-driven specification avoids over-engineering and unnecessary grind cost.
Illustrative seal cases (O-ring compression, stated leak method, clearance) should carry OD/form callouts on the drawing—not as a catalog seal guarantee. Generous-clearance furnace duty can often stay on as-fired routes; alignment-critical optical/semiconductor duty may need ground or ultra-finish routes with CTE/temperature context on the certificate when the drawing requires it. Tighter grades raise machining effort and can improve fit yield—both are site- and design-specific, not fixed cost or yield percentages.
For non-catalog OD/ID, straightness datums, or inspection packages, use alumina tube product options together with custom ceramic manufacturing services so RFQ fields (datums, gauge length, method, AQL) stay measurable.
Functional requirement analysis for tolerance decisions
Engineers evaluate each interface by its operational load and clearance. Only dimensions that drive sealing or motion should receive fine ground callouts. Others may remain as-fired without performance loss.
Cost-performance balance via selective specification
Specifying absolute tolerances on critical diameters while keeping broader as-fired windows elsewhere reduces grinding time and inspection cost. GD&T callouts communicate functionally relevant precision on drawings of precision alumina tubes.
Decision Matrix — Application-Specific Tolerance Selection
Illustrative function cases — specify compression, leak method, OD/form, and temperature context on the drawing.
| Condition | Recommended Precision Alumina Tubes Specification |
|---|---|
| O-ring seal (illustrative mid compression), tight clearance | High-precision ground OD + cylindricity on drawing; confirm leak method |
| Alignment-critical over wide temperature span | Ground/ultra-finish route; CTE/temperature notes on certificate as required |
| Clearance generous; moderate temperature | As-fired / commercial route with drawing % or ±mm |
| Bearing / rotating interface | Concentricity TIR + Ra on drawing |
| Vacuum assembly with stated leak target | Ground tube; end perpendicularity and seal OD on drawing |
Conclusion
Precision alumina tube dimensional control is drawing- and process-route dependent: align material, forming, grind route, and inspection methods, and confirm capability on the RFQ—including straightness screening at 1 mm/m with datum/gauge length when that published line applies.
FAQ
Q1 – How are precision alumina tubes verified for tolerance accuracy?
They are typically checked with CMM, laser micrometry, and ultrasonic wall methods under agreed standards (for example ISO 10360 / ASTM E797 class practices). Treat instrument uncertainty figures as method illustrations and lock method + MU on the PO.
Q2 – What cost impact results from tighter tolerance specification?
Moving from as-fired to fine ground OD/ID raises machining and inspection effort and can improve assembly fit yield—both effects are site- and design-specific. Avoid quoting fixed machining-time or yield percentages without a priced process study.
Q3 – What documentation supports supplier qualification?
Request the FAIR/traceability package, sampling plan, and Cpk targets you need on the PO, plus calibration traceability for critical gauges—agree specifics rather than assuming a universal dppm default.
Q4 – How do precision alumina tubes compare to zirconia components?
Alumina generally offers higher thermal stability in many furnace atmospheres, while zirconia is often chosen for toughness/wear. Use each material’s own grade sheet—do not transfer tolerance bands across materials.
Related reading
- Alumina tube expansion-joint design for long tubes — Where long alumina tubes need expansion-joint geometry — a different drawing problem than OD/ID tolerance grade selection.
- How alumina tubes are made: powder to final product — How powder-to-tube forming and sintering create the variation that tolerance grades must absorb.
- Custom ceramic electrode tube RFQ information — Which RFQ fields keep custom ceramic tube inquiries measurable — parallel discipline for dimensional callouts on alumina tubes.