Tight ceramic tolerances increase cost when they move a feature from forming or green machining into post-sinter diamond grinding, lapping, or polishing. The price effect is not a fixed multiplier. It depends on material, part size, aspect ratio, feature access, batch quantity, surface finish, inspection method, and the supplier’s qualified process capability. The practical way to control cost is to reserve precision for critical-to-quality interfaces: fits, seals, motion surfaces, alignment paths, load-bearing contacts. Nonfunctional surfaces should remain as-fired or green-machined wherever the assembly permits.
Why Does the Manufacturing Route Change the Cost?
Technical ceramic parts normally progress through forming, binder removal, and sintering. Features may be created in the tooling, machined while the compact is still “green,” or finished after firing. Green material is easy to cut, but sintering introduces material- and process-specific shrinkage and distortion. A dimension that must be accurate on the dense part may therefore need stock allowance followed by post-sinter finishing.
Precision Ceramics’ green-machining overview explains that firing shrinkage must be allowed for and that some precise drilling or grinding waits until after firing. Morgan’s ceramic component design guide likewise notes that hard grinding is slower than machining a pre-fired body. See ADCERAX’s ceramic tolerance and shrinkage guide. None of these sources creates a universal as-fired tolerance for every material, geometry, or supplier.
| Process state | Best use | Main limitation | Typical cost implication |
|---|---|---|---|
| As-formed or as-fired | Noncritical profiles, generous clearances, cosmetic surfaces | Firing variation remains in size and geometry | Lowest finishing content when the design accepts process capability |
| Green machined | Holes, slots, reliefs, and near-net features before full density | Final shrinkage and distortion must still be predicted | Faster removal and less diamond grinding, with firing risk retained |
| Post-sinter finished | CTQ diameters, datum faces, sealing lands, precision thickness | Dense ceramic is hard and removal is slow | Adds grinding, setup, inspection, and late-stage yield exposure |
The decisive question is not “How tight can ceramic be made?” It is “Must this feature be re-established after sintering for the assembly to function?” If the answer is no, accepting the qualified as-fired or green-machined condition usually removes an entire finishing and inspection burden.
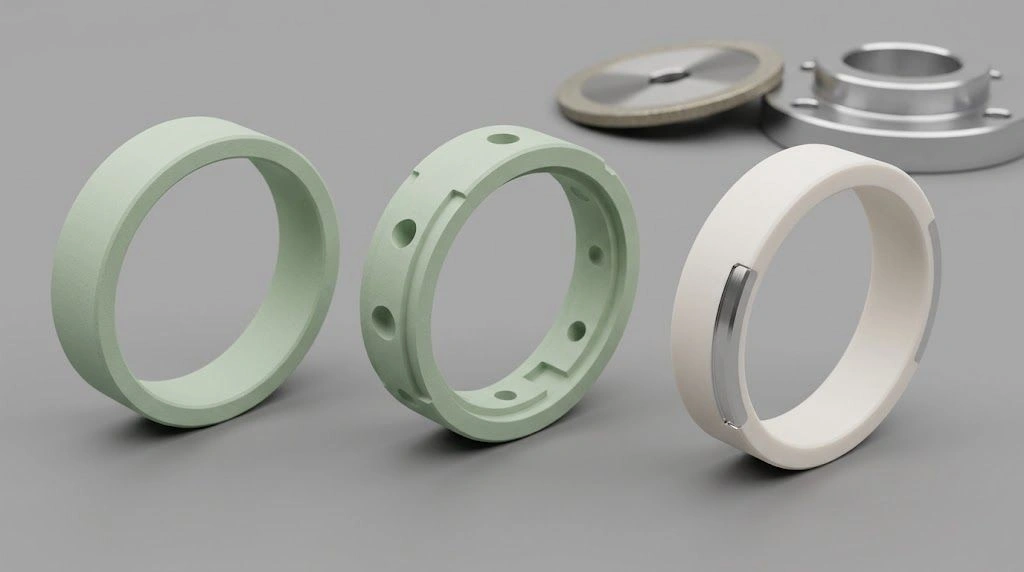
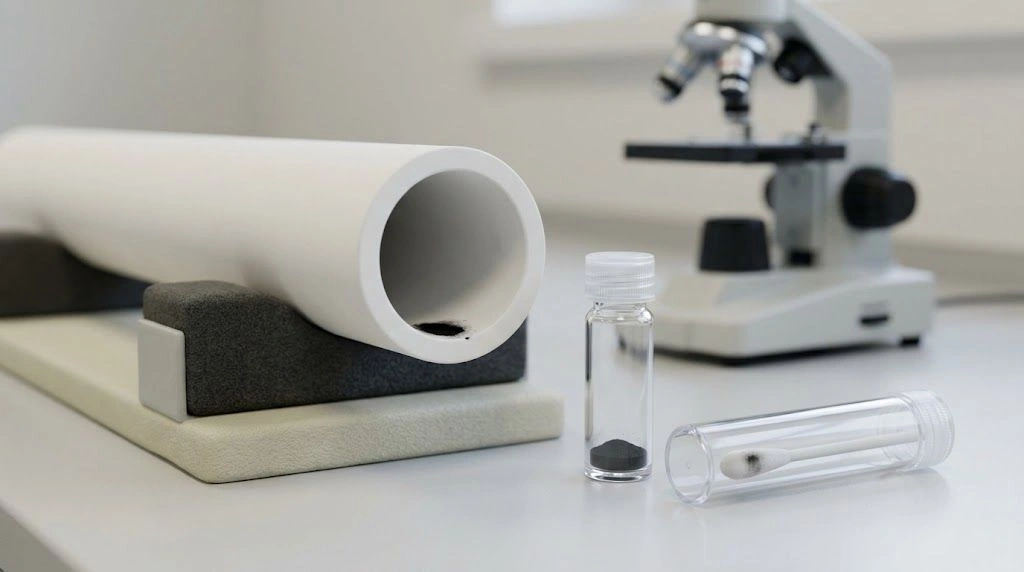
Physical samples show how a final tolerance can move a feature from forming into post-sinter grinding.
What Six Mechanisms Make Tight Ceramic Tolerances Expensive?
First, dense alumina, zirconia, silicon nitride, and other advanced ceramics resist material removal. A smaller tolerance zone may require lighter passes, slower feeds, spark-out, or additional finishing stages. Extra stock is not free: it consumes machine time and can increase subsurface-damage control requirements.
Second, the grinding system must remain stable. Wheel specification, dressing condition, wear, coolant delivery, spindle behavior, and part support affect size and finish. NIST’s precision-machining research report identifies tooling wear, fixturing, temperature, vibration, measurement, and error budgeting as interconnected precision challenges. For ceramics, wheel condition can shift removal behavior across a batch, so monitoring and compensation become part of production.
Third, precision needs repeatable location. Custom fixtures may be required to protect brittle edges, distribute clamping force, expose the feature, and transfer datums between operations. Every reorientation creates another setup, and a poorly defined datum scheme can make inspection disagree with machining.
Fourth, the tolerance consumes an error budget. Machine motion, spindle runout, fixture repeatability, wheel wear, coolant temperature, workpiece temperature, and measurement variation all occupy part of the allowed zone. As the zone narrows, more control, stabilization, and verification are needed.
Fifth, inspection becomes a production operation. A tight dimension may require a higher-resolution instrument, controlled temperature, calibrated masters, special holding, repeated readings, or a coordinate measuring routine. ISO 14253-1 provides decision rules for proving conformity when measurement uncertainty matters; it does not guarantee that every measured value near a limit is unambiguous.
Sixth, rejection becomes more expensive because the risk occurs late. A part lost during final grinding may already contain forming, firing, cleaning, and earlier machining cost. Rework may be impossible if the feature is already undersize, chipped, or outside a geometric relationship. This is why accepted-part economics matter more than cycle time alone for custom precision ceramic parts.
$$
\text{Accepted-part cost}=\frac{\text{forming}+\text{firing}+\text{finishing}+\text{inspection}+\text{rework and scrap allocation}}{\text{accepted yield}}
$$
This equation is a decision model, not a supplier quotation formula.
| Cost driver | Why a tighter requirement adds work | Useful buyer response |
|---|---|---|
| Material removal | More controlled passes and less process margin | Reduce ground area or leave nonfunctional regions as-fired |
| Tool condition | Wear changes size, form, and finish | Discuss batch size and inspection frequency |
| Fixturing | Brittle parts need repeatable, distributed support | Provide functional datums and mating geometry |
| Environmental stability | Temperature and drift consume tolerance | Define measurement condition only where necessary |
| Inspection | Resolution, access, and uncertainty affect acceptance | Name the method and report only CTQs |
| Yield | Late failure carries accumulated value | Relax noncritical limits and approve staged samples |
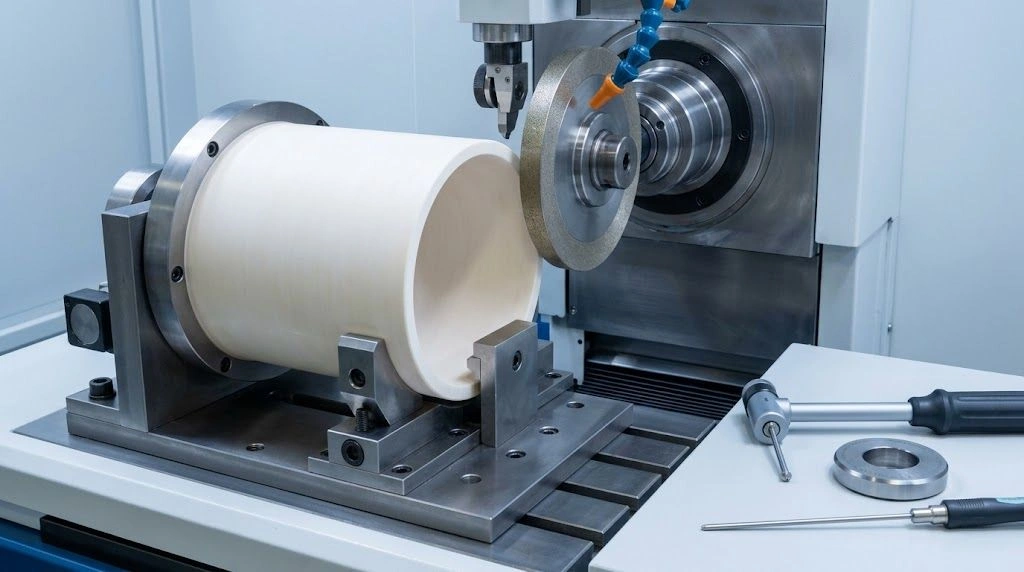
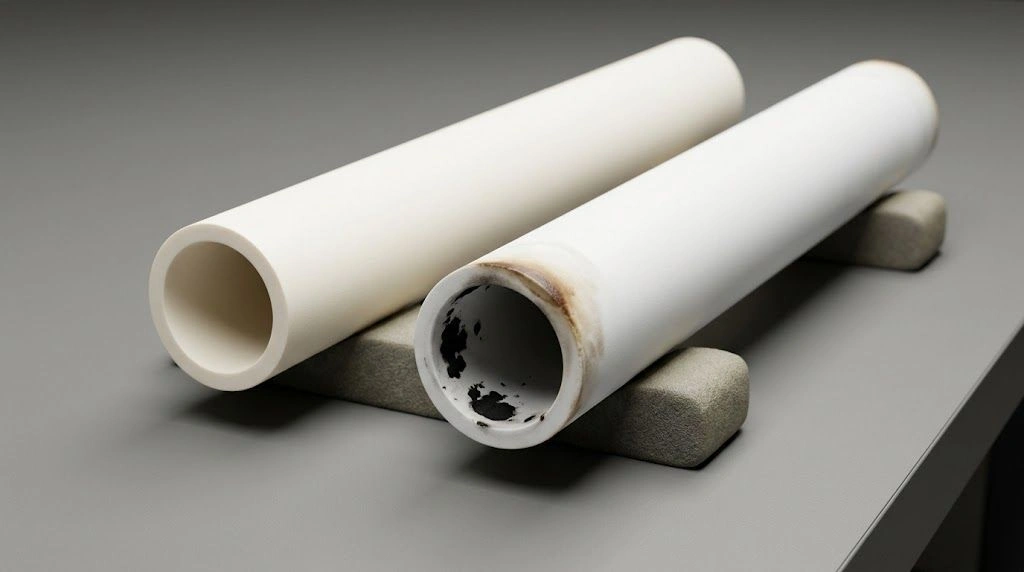
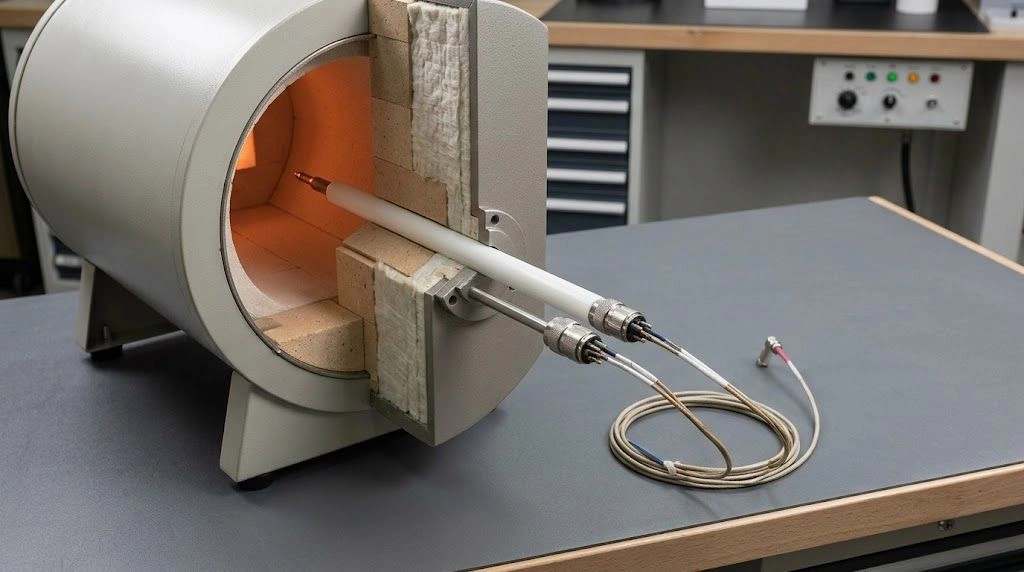
Grinding stability, fixturing, tool condition, and measurement jointly determine the cost of accepted parts.
Are Size, Geometry, and Surface Finish the Same Requirement?
No. A diameter tolerance controls size. Flatness, roundness, straightness, parallelism, perpendicularity, position, and runout control different geometric characteristics. Surface roughness describes texture over a specified evaluation condition; a low Ra value does not make a face flat, parallel, or correctly located.
ISO 1101 defines the symbol language and interpretation for geometrical specifications. ISO 5459 establishes datum and datum-system rules. ISO 21920-2 defines profile surface-texture terms and parameters. Using the correct control prevents suppliers from pricing several implied requirements into one ambiguous note.
| Functional need | Drawing control to consider | Likely process consequence |
|---|---|---|
| Shaft or bore fit | Size plus roundness or cylindricity if function requires it | Localized ID or OD grinding and gauging |
| Sealing face | Flatness and appropriate texture over the sealing land | Face grinding, lapping, or polishing only on the land |
| Parallel installed faces | Datum-based parallelism and thickness | Two-face processing with controlled referencing |
| Aligned holes | Position relative to functional datums | Datum fixture and coordinate inspection |
| Rotating feature | Runout relative to the operating axis | Common setup or datum transfer control |
| Cosmetic finish | Explicit visual or texture requirement | Avoid precision geometry unless function demands it |
Common cost traps include a blanket ±0.01 title-block tolerance, undefined datums, redundant size and geometric controls, mirror polish on noncontact surfaces, low Ra across an entire bore when only a short guide land functions, “concentricity” used without a measurable intent, and copied metal tolerances that ignore the ceramic route. Define the functional zone, datum, evaluation length, and acceptance method instead.
How Should the Tolerance Stack Be Allocated?
Work backward from the assembled function. Identify the fit, seal, motion path, electrode spacing, insulating wall, installed height, alignment, or load distribution that can fail. Then allocate the permissible variation across the ceramic, mating metal or polymer, coating, adhesive, gasket, and operating-temperature effects. Tightening the ceramic alone may not improve the system if another contributor dominates.
| Drawing zone | Appropriate strategy | Evidence needed |
|---|---|---|
| Functional interface | Apply the minimum size, geometry, and texture controls that protect performance | Mating dimensions, stack calculation, test condition |
| Supporting relationship | Control datums and orientation only as tightly as assembly needs | Assembly model, locating scheme, inspection access |
| Noncritical geometry | Use supplier-standard as-fired or green-machined capability | Clearance confirmation and visual criteria |
For every tight callout, ask seven questions: What failure does it prevent? Which mating feature sets the limit? Is size, form, orientation, location, or texture actually controlling? What datum represents assembly? Can the precision be confined to a land or short length? How will it be measured? What happens if the tolerance is relaxed? Answers turn arbitrary precision into traceable CTQs.
What Should a Tolerance-Aware Ceramic RFQ Include?
Send a revision-controlled drawing and mark each feature as acceptable as-fired, intended for green machining, or requiring post-sinter finishing. Identify CTQs, functional datums, mating-part limits, inspection method, quantity, operating environment, and whether a full report or sampling is required. For each ground surface, define the controlled area rather than applying a global finish note.
Ask for three alternatives where practical: the drawing as issued; a CTQ-only version with nonfunctional requirements relaxed; and a supplier-standard as-fired design with localized ground interfaces. This lets the quotation expose which callouts trigger tooling, setups, grinding, lapping, polishing, or advanced inspection.
Prototype success is necessary but does not by itself prove stable production capability across firing lots, wheel life, fixtures, operators, and measurement systems. Agree on first-article characteristics, sampling, datum simulation, measurement temperature, reporting precision, and the response to borderline results. Review available ceramic inspection capabilities before making a measurement method mandatory.
A useful RFQ package includes material grade, part and assembly drawings, annual and batch quantities, mating-component dimensions, functional stack, prohibited contact zones, finish areas, edge treatment, cleanliness, traceability, and acceptance rules. Invite the supplier to flag conflicting controls and propose the lowest-cost route that preserves the stated function. Send the drawing with critical interfaces highlighted for a DFM review before releasing production.
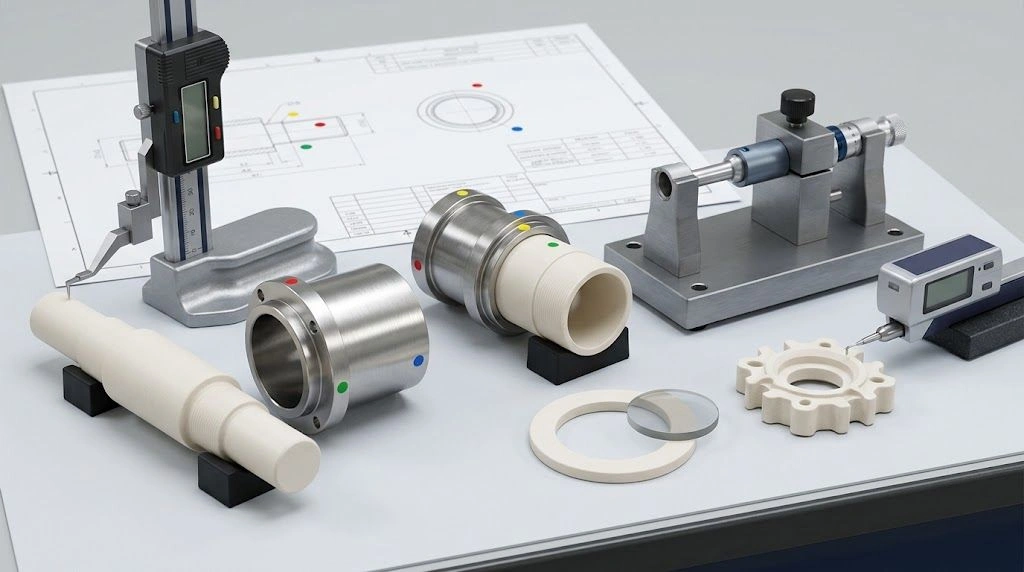
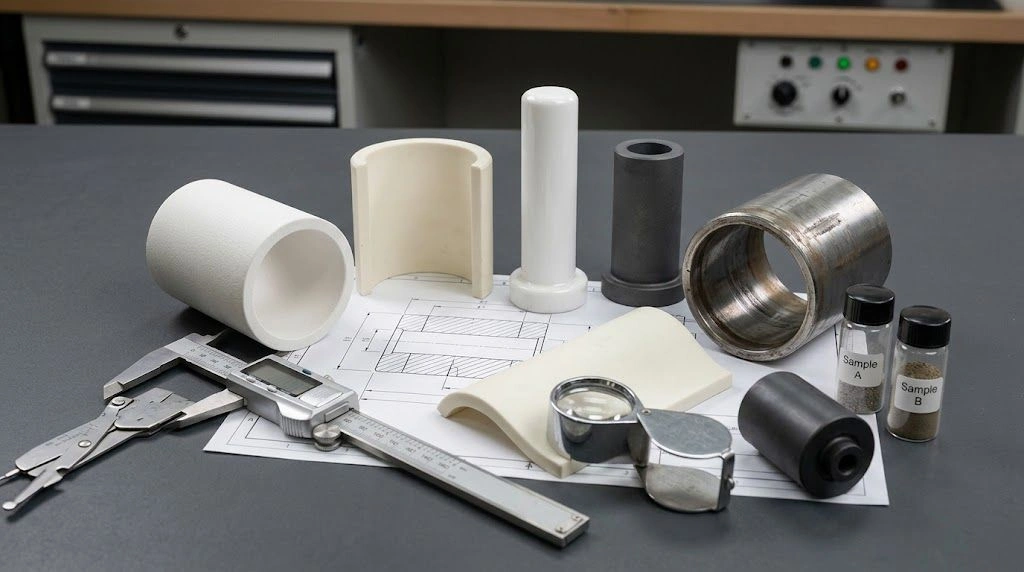
A function-led RFQ connects CTQ surfaces, mating parts, datums, and inspection to one controlled drawing.
Frequently Asked Questions
Why are tight tolerances expensive on ceramics?
They often require fully sintered material to be ground, lapped, or polished with diamond tooling. Slower removal, wheel maintenance, dedicated fixtures, controlled measurement, and a narrower acceptance window add cost. Scrap also occurs after forming and firing value has already accumulated.
How much will a tighter tolerance increase the price?
There is no universal multiplier. The effect depends on ceramic material, feature size, accessibility, geometry, finish, datum scheme, lot quantity, process capability, inspection, and expected yield. Ask suppliers to quote the original requirement beside a CTQ-only alternative to expose the actual cost driver.
Can green machining eliminate precision grinding?
Sometimes it can reduce grinding stock or create noncritical features economically, but firing still introduces shrinkage and distortion. A feature that must hold final size, form, orientation, or texture on the dense part may need post-sinter finishing. The decision depends on qualified process capability and function.
Does a low Ra value guarantee flatness?
No. Ra describes profile texture under specified measurement conditions; flatness controls the form of a surface. A finely polished face can still be warped, and a flat face can have a comparatively rough texture. Specify each characteristic only when the interface requires it.
Does every ceramic dimension need post-sinter grinding?
No. Noncritical profiles, generous clearances, and cosmetic surfaces may be acceptable as-fired or green-machined. Reserve post-sinter finishing for CTQ fits, seals, datum faces, motion surfaces, and alignment features. Supplier capability and the complete tolerance stack determine the economical route.
How can a buyer reduce ceramic tolerance cost without weakening function?
Define the assembly failure to prevent, use functional datums, confine precision to the working land, separate size from geometry and roughness, and relax noncritical surfaces. Provide mating dimensions and request route alternatives so suppliers can compare blanket precision with localized CTQ finishing.