Match mechanical-property evidence to surface damage, crack growth, and component loading before changing ceramic grades.
Hardness vs toughness vs strength in ceramics is a choice between three different evaluation questions: resistance to indentation, resistance to crack extension, and stress at failure under defined loading. Prioritize hardness for local indentation, fracture toughness for crack-sensitive concerns, and relevant strength evidence for load-bearing assessment. A harder ceramic is not automatically tougher or stronger. Ceramic datasheets commonly use toughness to mean fracture toughness rather than impact energy, while strength requires a loading mode and specimen context before the number becomes useful for component selection.
What Do Hardness, Toughness, and Strength Measure in Ceramics?
Ceramic hardness describes a local indentation response; fracture toughness describes resistance to the extension of a sharp crack; strength describes failure stress in a specified loading mode. Each measurement addresses a different part of a component review. A ceramic guide sleeve can require surface-damage control, resistance to edge cracking, and adequate load capacity simultaneously. The useful comparison therefore begins with the measurement and reporting basis, rather than treating all three properties as interchangeable measures of durability.
The reporting form helps identify which engineering question a supplier’s property number can answer.
| Property | Main question | Common reporting form | Essential context |
|---|---|---|---|
| Indentation hardness | How does the surface resist indentation? | HV or GPa, with method identified | Indenter, test force, surface preparation |
| Fracture toughness | How does a sharp crack resist extension? | KIC or method-specific notation, MPa·m½ | Method, crack configuration, environment |
| Flexural strength | At what calculated bending stress did the specimen fail? | MPa | Loading configuration, specimen, preparation |
| Tensile or compressive strength | What failure stress applies in the stated mode? | MPa, with loading mode identified | Test method and load-transfer conditions |
Reporting units identify the quantity; they are not acceptance limits or conversion rules between properties.
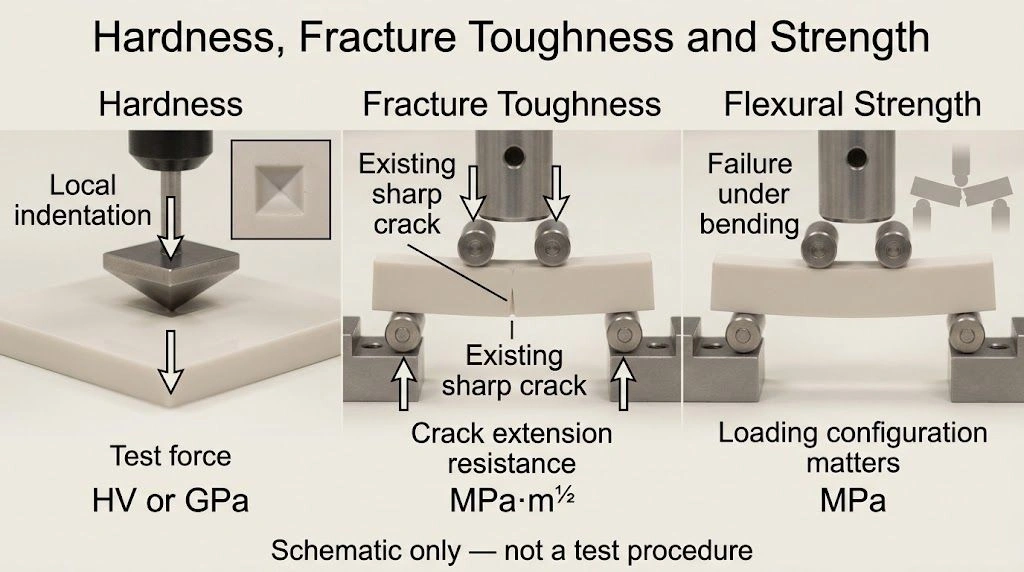
Indentation, crack extension, and bending failure require different measurements, even when the specimens represent the same ceramic grade.
Hardness: Local Indentation
A Vickers hardness tester presses a diamond indenter into a prepared surface. An optical microscope measures the resulting impression. ASTM C1327-15(2024) addresses this measurement and explains why the applied force matters. A hardness number without the method and force leaves an incomplete basis for comparison.
Fracture Toughness: Crack Extension
Fracture toughness concerns a crack subjected to loading. ASTM C1421-18(2025) covers precracked-beam, surface-crack-in-flexure, and chevron-notched-beam methods at ambient temperature. The result is not an impact-energy rating in joules; an impact event also involves component geometry and the contact conditions.
Strength: Failure Stress
Flexural, tensile, and compressive strength describe different loading situations. Flexural strength, sometimes called modulus of rupture, is calculated from a bending test; it is not a direct tensile test result. Elastic modulus describes stiffness and belongs in deflection analysis, but does not establish the stress at fracture.
When Are Ceramic Hardness, Toughness, and Strength Values Comparable?
Ceramic property values become useful comparators when the reports identify equivalent material grades and compatible methods, units, specimen conditions, and environments. A shared material name is insufficient: two alumina reports can represent different compositions, processing routes, or preparation histories. The first decision is whether the numbers address the same question. Where a relevant reporting field is missing, the defensible outcome is a request for clarification, rather than a numerical ranking of suppliers or grades.
Match the Method Before Comparing the Number
For hardness, record the indenter, test force, preparation, and reporting convention. Vickers and Knoop results are not interchangeable labels. ASTM C1327 describes indentation-size effects and cautions against unsupported conversions between hardness scales. A conversion from metal hardness to strength has no automatic validity for a ceramic.
For fracture toughness, identify the actual test route and crack configuration. A report carrying only “KIC” and a unit does not reveal how the value was obtained. Comparable units cannot compensate for incompatible methods.
For strength, check the flexure test fixture, specimen size, surface preparation, environment, and loading rate. Three-point and four-point bending expose different portions of the specimen to the highest stresses. The results should not be pooled as though the configurations were identical.
ASTM C1161-18(2023) identifies testing conditions and flaws as influences on measured flexural strength. ASTM C1239-13(2018) provides historical background on reporting strength variability and Weibull parameters; that edition is historical, so a contract should identify the applicable agreed edition separately.
Use a Data Admission Check
- Identify the concern: indentation, material loss, cracking, or load capacity.
- Select the property or combination that addresses the concern.
- Confirm the exact ceramic grade represented by the report.
- Match method, units, specimen condition, and environment.
- Record the comparison as supported or requiring additional evidence.
Even a complete report does not make its average strength a finished-part allowable stress. Sample count and scatter help describe evidence quality; they do not replace a review of the component’s load path.
For custom ceramic parts, this check establishes what the drawing review still needs before a material requirement can be agreed.
Why Can a Hard Ceramic Still Chip or Break?
A hard ceramic can chip because resistance to indentation does not establish resistance to crack extension under edge contact. A ceramic can also fracture when local stress, flaws, or mounting conditions exceed what the component can tolerate, even if its material report shows high strength. A surface mark, missing edge fragment, or broken section is an observation to investigate. None independently identifies an inadequate material grade or proves that higher hardness would prevent recurrence.
Separate the Observation from the Cause
In a hypothetical automation fixture, a ceramic guide sleeve might contact an entering metal pin at the bore entrance. Misalignment could concentrate contact near the edge; a local crack could then release a chip. This is an investigation hypothesis, not a diagnosis from appearance alone.
Useful distinguishing evidence would include the contact location, pin alignment, entrance geometry, mounting arrangement, and inspection history. If damage is present before assembly, handling or finishing deserves attention. If damage develops during motion, the contact path and debris conditions become relevant. Timing helps direct the investigation without proving a single cause.
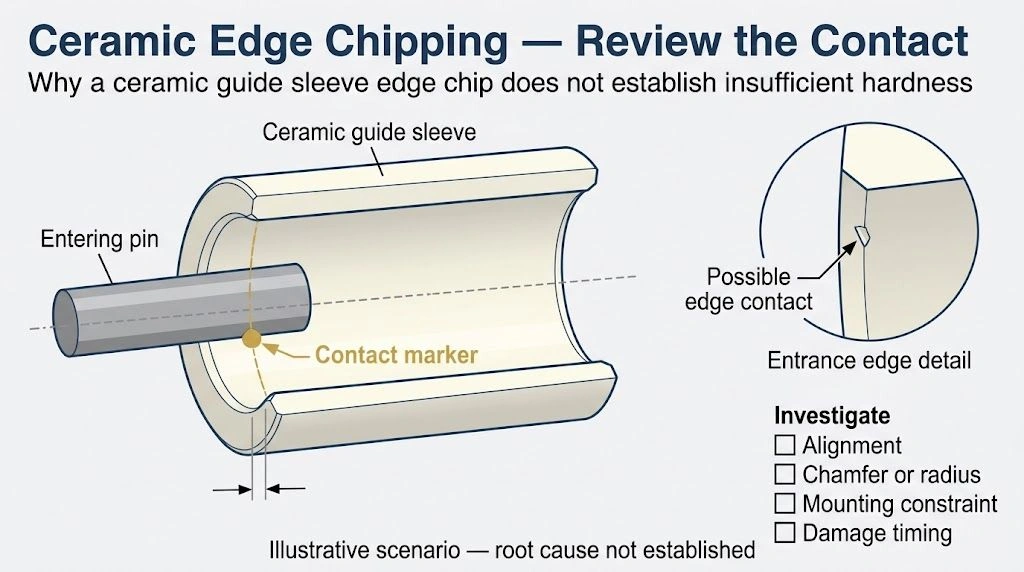
An edge chip identifies a damaged location; contact alignment, entrance geometry, mounting, and inspection history help distinguish possible causes.
A chipped edge is a reason to investigate contact and crack formation, not a measurement of insufficient hardness.
The National Institute of Standards and Technology’s Fractography of Ceramics and Glasses, fourth edition, describes fracture-surface analysis as a tool for investigating failure causes and loading. A photograph of a chip cannot supply all the information available from a properly examined fracture surface and its service context.
Keep Indentation Estimates Separate from Standardized Toughness Tests
An equation based on cracks around a Vickers impression should not automatically be accepted as equivalent to standardized fracture-toughness evidence. NIST’s critical review of the Vickers indentation crack-length method describes limitations of this approach.
This distinction does not disqualify the surface-crack-in-flexure method. SCF is a defined fracture test using a prepared surface crack and subsequent flexural loading; it is not simply a toughness estimate from visible Vickers corner-crack lengths. The supplier should identify the complete method, not merely say that indentation was involved.
Which Ceramic Property Should Lead the Selection Review?
The leading ceramic property should match the limiting mechanical concern, while supplementary evidence addresses the conditions that could change the decision. Local indentation calls for relevant hardness data; edge cracking calls for crack-resistance and contact review; load-bearing problems call for stress assessment and applicable strength evidence. Surface material loss requires the wear mechanism to be identified. When damage mechanisms overlap, separate verification requirements should remain visible rather than being compressed into a single request for a more durable ceramic.
| Concern | Lead review | Additional evidence | Decision boundary |
|---|---|---|---|
| Local indentation | Hardness | Contact condition and surface-damage criterion | Hardness does not establish component strength |
| Surface material loss | Wear mechanism | Counterface, debris, medium, motion, and load | Do not select from hardness alone |
| Edge chipping | Crack resistance and local geometry | Edge condition, mounting, handling, inspection | A chip alone does not establish root cause |
| Bending fracture | Stress assessment and strength | Load path, fracture origin, variability | Datasheet strength is not part load capacity |
| Conflicting supplier values | Data comparability | Method and specimen clarification | Defer ranking until the basis is compatible |
| Combined wear and fracture | Multiple evidence routes | Application-specific qualification | Preserve separate requirements |
This matrix is an engineering evidence-review framework, not a selection algorithm prescribed by a test standard.
Surface, Crack, and Load Concerns Need Different Follow-Up
For a ceramic seal ring, surface material loss raises questions about the counterface, lubrication, particles, and motion. A harder grade may merit evaluation, but a hardness increase alone cannot demonstrate longer wear life. The acceptance criterion should describe the relevant wear or functional outcome.
For a ceramic locating pin with edge damage, fracture-toughness evidence may help compare candidates. The review still needs the contact radius, entry alignment, and mounting constraints. A change of grade does not remove an unfavorable local load path.
For a ceramic support plate, a strength comparison must be paired with its actual support and loading arrangement. A force applied over a broad supported area and a force applied across an unsupported span create different stress conditions. The same material report cannot establish both component capacities without analysis.
Keep Material Names as Candidates
Alumina (Al2O3), zirconia (ZrO2), silicon carbide, and silicon nitride can enter the candidate list. Family names alone do not establish the winning grade. Temperature, chemical exposure, and thermal cycling can also make otherwise attractive room-temperature mechanical data insufficient.
The practical decision boundary is whether comparable evidence supports the application requirement. If it does not, the next action may be a different grade, a geometry change, or additional testing—not simply a larger datasheet number.
What Should a Ceramic Mechanical-Property Specification Include?
A ceramic mechanical-property specification should connect the part’s function and loading to identifiable material evidence, then define finished-part acceptance separately. Material characterization describes the tested grade and specimens; dimensional, edge, and surface inspection describes the delivered component. Typical property data can support screening, while qualification establishes evidence for an intended use. Contractual acceptance criteria must identify the agreed limits, methods, and sampling basis rather than treating every catalog value as a guaranteed minimum.
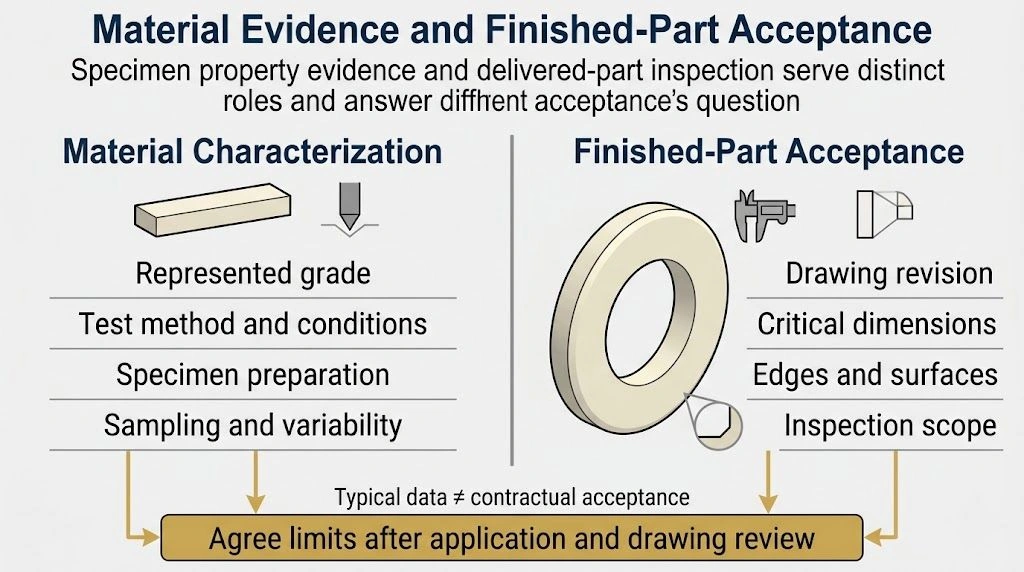
Material reports and finished-part inspection answer separate acceptance questions; a complete specification identifies both before prototype or production approval.
Drawing and Service Information
- Part identifier, drawing revision, component function, and requested quantity.
- Critical contact surfaces, load direction, supports, and mounting arrangement.
- Temperature, environment, motion, and duty cycle.
- Damage photographs and history, with observations separated from suspected causes.
Material Characterization Requirements
- Exact grade represented by each property report.
- Relevant hardness method, test force, and preparation.
- Relevant fracture-toughness method and crack configuration.
- Relevant strength mode, specimen condition, and test environment.
- Reported variability, sample count, and applicable lot or qualification basis.
Finished-Part Inspection and Acceptance
- Critical dimensions, edge condition, and surface requirements.
- Agreed inspection methods and first-article inspection scope.
- Clear separation of typical values, qualification evidence, and contractual limits.
A supplier’s response should identify which requirements the available reports support and which need further review. Precision ceramic machining belongs in this discussion because the drawing specifies the edges, surfaces, and contact geometry of the delivered part. Inspection scope should state how those features will be assessed.
The following wording can form the starting point for a specification review:
Mechanical-property data shall identify the represented ceramic grade, test method, specimen condition, and test environment. Numerical acceptance limits and sampling shall be agreed following application and drawing review. Finished-part dimensional, edge, and surface acceptance shall be documented separately from material characterization.
Share the drawing, contact and loading conditions, requested quantity, and available material reports with ADCERAX at info@adcerax.com for a ceramic-part specification review. Include observed damage and current acceptance requirements so the review addresses the evidence needed for your component.
FAQ
Which matters more for ceramic selection: hardness or fracture toughness?
Hardness matters for local indentation resistance; fracture toughness matters for resistance to crack extension. The priority depends on the limiting damage mechanism. When surface damage and cracking occur together, the selection review needs both forms of evidence, supplemented by contact, geometry, and service information.
Can a ceramic hardness value predict its flexural strength?
A ceramic hardness value cannot independently establish flexural strength. Indentation and bending measure different responses, and bending failure depends on specimen condition and flaws as well as material behavior. A useful strength comparison requires applicable test results, loading configuration, preparation details, and information about variability.
Does choosing a tougher ceramic remove the need to review edges and mounting?
A tougher ceramic still requires edge and mounting review. Local contact, alignment, constraint, and geometric transitions determine how loads reach the component. Improved crack resistance may help, but it does not demonstrate that an unchanged assembly will meet the required service or acceptance conditions.
What should procurement request when suppliers quote different mechanical-property values?
Procurement should request the represented grade, method, units, specimen condition, environment, and relevant sampling information. Hardness needs the test force; toughness needs the fracture method; strength needs the loading mode and configuration. Reports should also distinguish typical characterization values from qualification results and contractual acceptance limits.