A quote-ready alumina tube RFQ identifies the function and architecture first: open both ends, closed one end, single-bore, multi-bore, porous or custom profile. It then provides a controlled drawing with OD, ID or wall, total and usable length, bore or tip geometry, functional tolerances and end condition. Add the alumina grade, thermal profile, atmosphere, media, pressure or vacuum, electrical conditions, supports, quantities, inspection and packaging. Mark critical-to-quality characteristics instead of tightening every dimension. For a sample-based quote, include mating parts and service history, then approve a reconstructed drawing.
Which Alumina Tube Architecture Does the Application Require?
Start with what the tube does, because architecture changes the drawing, forming route and acceptance plan. The custom alumina ceramic tubes family includes several physically similar products with different functional risks.
An open-ended alumina ceramic tube can serve as a furnace work tube, gas path, conduit or insulating sleeve. State the duty: a furnace tube may be governed by hot-zone length, support span and thermal gradients, while a conduit may be governed by bore access and fit.
A closed-end alumina protection tube adds a tip whose shape, thickness and transition radius affect insertion depth and thermal response. A multi-bore tube separates and locates conductors. For example, four-bore alumina ceramic tubes require bore diameter, center spacing, minimum web and angular orientation, not only outside diameter.
Porous tubes form another class. Pore distribution, open porosity, permeability, retention and pressure differential may replace dense-body gas tightness as functional requirements. This article does not size filtration systems or certify pressure service.
| Tube architecture | Typical function | RFQ fields that become critical |
|---|---|---|
| Open both ends | Furnace work tube, conduit, gas path | OD, ID, length, straightness, support span, ends |
| Closed one end | Sensor or thermocouple protection | Tip shape, minimum tip thickness, transition, insertion length |
| Two- or multi-bore | Conductor separation and positioning | Bore count, diameter, pitch, web, orientation, bore continuity |
| Square, stepped or flanged | Cassette, electrode or fixture interface | Cross-section, corner radii, twist, steps and mounting features |
| Porous | Diffusion, distribution or filtration | Porosity method, permeability, retention and differential pressure |
Do not confuse shape with grade. Tubes of the same nominal purity can require different forming, firing, machining and inspection because their length, wall, bore pattern and ends differ. State function and architecture before purity.
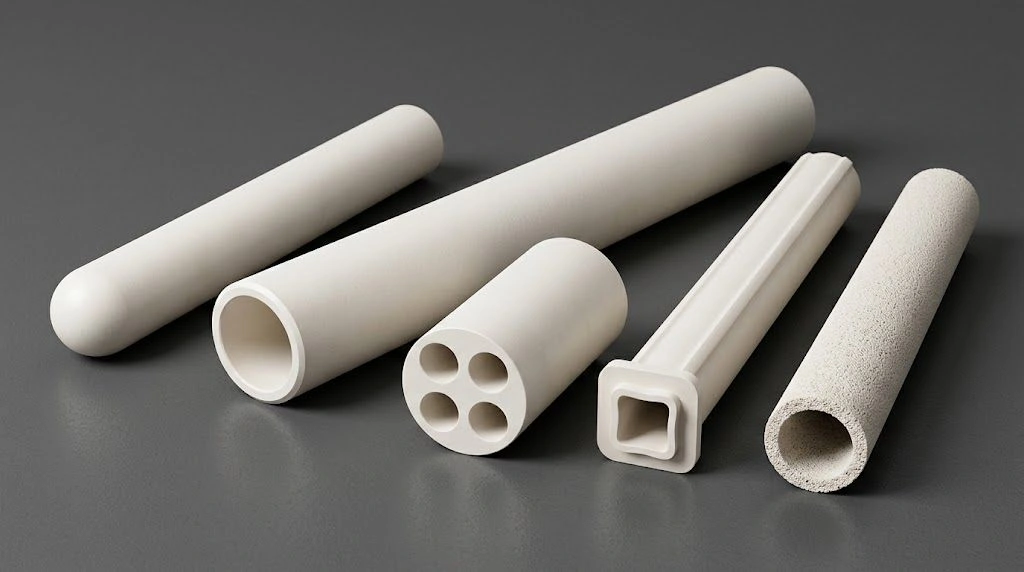
The physical tube architecture determines which dimensions, material attributes and service conditions must enter the quotation.
Which Dimensions and Geometric Controls Belong on the Drawing?
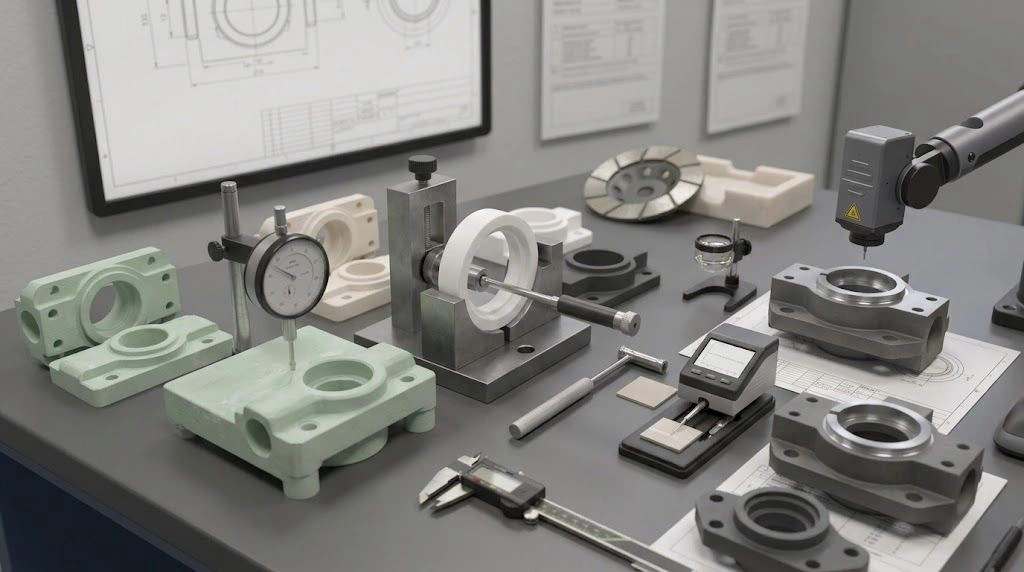
Issue a dimensioned drawing or sketch with part number, revision and units. Define overall length and the dimensions controlling assembly or performance. OD, ID and wall are linked; do not apply independent tight tolerances to all three unless their worst-case limits are consistent. Mark a non-controlling dimension as reference.
Long tubes need measurable straightness: permitted deviation, inspection span, supports, orientation and method. “Perfectly straight” is not an acceptance criterion. For several installed supports, align the inspected span with that geometry.
Roundness may matter at a seal; runout or concentricity may matter for rotation or wall uniformity. A seated end may require perpendicularity to a datum axis. Keep controls local to functional zones. Define a ground band's diameter, axial length, finish and transition.
Closed-end drawings need tip profile and thickness, transition radius, overall length and usable insertion depth. Multi-bore drawings need count, diameter, pitch, orientation, minimum web and blocked-bore criteria. Custom profiles require corner radii, twist and mounting-feature relationships.
| Feature | Define when relevant | Inspection information |
|---|---|---|
| OD or ground band | Tube enters a controlled bore, seal or clamp | Evaluated axial zone, method and temperature |
| ID or bore | Flow, insertion or conductor access matters | Gauge type, depth and permitted taper |
| Straightness | Length or multiple supports make bow critical | Span, supports, orientation and result definition |
| Roundness | Local sealing or precision fit matters | Controlled section and measurement plane |
| Runout/concentricity | Rotation or uniform wall matters | Datum, length and measurement path |
| End condition | Tube seats or must resist edge damage | Squareness, flatness, chamfer or edge break |
| Closed tip | Protection and insertion depth matter | Profile, thickness, transition and usable depth |
| Multi-bore pattern | Conductors must remain separated | Pitch, orientation, web and bore continuity |
ASME Y14.5 and ISO 1101:2017 provide geometric specification languages, not automatic alumina-tube tolerances. State the governing convention so symbols and default rules are not mixed.
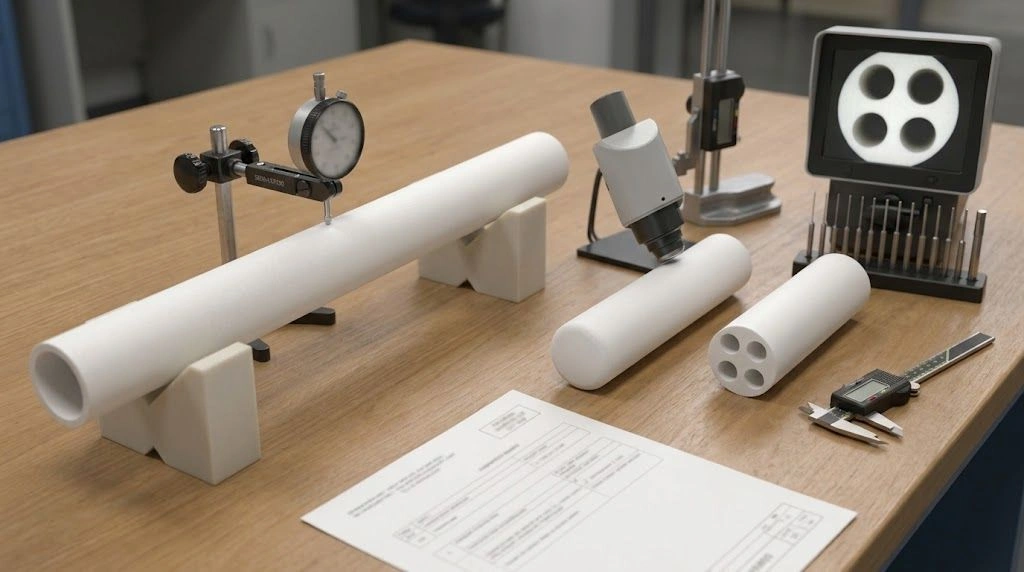
A usable drawing connects each functional feature to a controlled zone, datum, inspection span and measurement method.
Which Alumina Grade and Service Conditions Must Be Specified?
“Alumina” or a purity percentage alone is not a complete material designation. State the grade when known and identify the properties that are functional: density, open porosity, gas tightness, dielectric behavior, chemical compatibility or contamination limits. Higher purity is not automatically the best commercial choice if another qualified grade meets the real requirement with a more suitable forming route.
For electrical and electronic applications, ASTM D2442-75(2025) covers properties and tests for fabricated alumina bodies regardless of geometry. Name the applicable class and requirements; it does not replace tube dimensions, clearances or finished-part qualification.
Temperature must be a profile, not one maximum. Provide continuous and short-duration peak temperatures, heating and cooling rates, cycle frequency, hot-zone length, thermal gradients, atmosphere, internal and external media, pressure differential, supports and external load. The article on controlled alumina tube heating rates explains why ramp conditions belong in furnace planning, but the laboratory or equipment owner must approve the actual schedule.
ASTM C1525 evaluates thermal-shock resistance with water-quenched specimens. It does not determine steady-state gradient stress, joined-body mismatch or repeated-shock resistance, and is not a finished-component test. Do not convert one material result into guaranteed tube life.
| Service block | Information to provide |
|---|---|
| Thermal | Continuous/peak temperature, rates, cycles, hot zone and gradient |
| Atmosphere and media | Gas or liquid, composition, concentration, oxidizing/reducing/inert/vacuum |
| Mechanical | Support locations, unsupported span, insertion depth, vibration and load |
| Pressure | Internal, external and differential pressure or vacuum level |
| Electrical | Voltage type, frequency, electrodes, conductor spacing and creepage need |
| Interfaces | Mating materials, seals, clamps, clearances and expansion constraints |
| Cleanliness | Prohibited contaminants, leachable limits and cleaning condition |
If dielectric strength is an acceptance criterion, define voltage application, rate of rise, frequency, conditioning, temperature, surrounding medium, electrodes, thickness basis and failure criterion. ASTM D149-25 requires several of these test variables and notes that results seldom predict dielectric behavior directly in an actual application. It is a test method, not high-voltage assembly certification.
Pressure, vacuum and media data support review; they do not make an alumina tube a certified pressure vessel or hermetic seal. The responsible engineer must qualify the installed system.
How Do Manufacturing Route, Surface Finish, and Tolerance Affect the Quote?
Manufacturing feasibility depends on grade, cross-section, wall, length, bores, quantity and tolerance together. Extrusion suits many long constant sections; pressing, isostatic forming or green machining may suit thicker, stepped or lower-volume parts. Shape, quantity and application influence route selection, while tighter tolerances commonly require post-firing machining (Precision Ceramics).
Limit post-sinter grinding to valuable features. A seal may need one ground band instead of a ground full length. A long tube may need controlled straightness rather than globally tight OD. Multi-bore insulation may depend more on web and bore position than cosmetic finish.
Specify surface texture where sealing, sliding, coating or contact makes it functional. Identify parameter, limit, lay, sampling length and zone under a framework such as ASME B46.1. “Smooth” or “polished” is not measurable.
Grinding can also change near-surface integrity. ASTM C1495 documents how planar surface grinding may introduce microcracks and reduce advanced-ceramic flexural strength, depending on material and conditions. The method uses planar flexure specimens and is not a finished cylindrical-tube qualification. Its relevant lesson is to control the grinding process and avoid equating tighter geometry with greater mechanical reliability.
| Functional need | Preliminary manufacturing direction | Evidence to request |
|---|---|---|
| General insulation or support | Supplier-qualified as-fired route | Size capability and visual criteria |
| Local seal or close fit | Ground local band | Band size, finish and inspection record |
| Long multi-support installation | Forming plus controlled straightness | Span-specific straightness result |
| Multi-bore conductor separation | Qualified extrusion or forming route | Bore map, pitch, web and continuity |
| Tight seating face | Local end grinding | Perpendicularity/height and edge condition |
| Clean sliding or coating zone | Defined grind or polish | Texture parameter and defect criteria |
When quoting an obsolete part from a sample, supply more than one sample if possible, plus mating dimensions, installation photographs, service conditions and failure history. Identify worn, chipped and fractured regions. Allow material verification when grade is unknown. The supplier should create a revision-controlled drawing that separates measured geometry from inferred nominal dimensions. Approve it before tooling or production. A worn sample records its current condition, not necessarily its original tolerance.
Use custom ceramic manufacturing services for drawing review, prototype planning and sample-based reconstruction. State whether destructive inspection is permitted and which first-article tests will establish interchangeability.
What Completes the RFQ, First Article, and Packaging Plan?
The final RFQ must separate information needed for quotation from evidence required for acceptance. State prototype, first-article and recurring quantities; forecast where useful; requested delivery; drawing revision; CTQs; inspection methods; sampling; report fields; material documentation and approved deviations.
| RFQ block | Required information |
|---|---|
| Identity and function | Part number, revision, units, tube duty and architecture |
| Geometry | OD, ID/wall, total/usable length, ends, tip, bore pattern and CTQs |
| Material | Grade/purity and functional density, porosity, chemistry or electrical needs |
| Service | Thermal profile, atmosphere, media, pressure, voltage, supports and interfaces |
| Manufacturing | As-fired and machined zones, texture and edge requirements |
| Quantity | Prototype, first article, initial lot, repeat volume and delivery need |
| Inspection | Methods, controlled zones, sampling, reports, CoC and traceability |
| Packaging | Individual separation, end protection, span support and external identification |
| Sample route | Sample condition, mating data, failure history and drawing approval |
Define visual rejection criteria for cracks, chips, edge damage, contamination and blocked bores. Avoid “perfect cosmetic surface.” Request actual CTQ results when the risk justifies them, not an undefined “full inspection.” A certificate of conformity confirms stated conformance but does not substitute for dimensional or functional evidence that the RFQ specifically requires.
First-article approval should confirm the material designation, drawing revision, functional dimensions, measurement setup, surface and edge condition, bore continuity and packaging trial. Use the ceramic quality assurance process to connect dimensional reporting, lot traceability and deviation control. Freeze the approved drawing and inspection basis before repeat production.
Long brittle tubes need individual separation, protected ends and distributed package support that prevents tube-to-tube impact and bending during handling. Define external identification for part number, revision, lot and quantity without placing adhesive on prohibited ceramic surfaces. A conforming tube that arrives chipped still represents a failed procurement outcome.
Submit the drawing or dimensioned sketch, function, service conditions and quantities for technical review. For sample reconstruction, include mating dimensions and operating history. Comparable quotations become possible only when suppliers price the same geometry, material scope, inspection and packaging obligation.
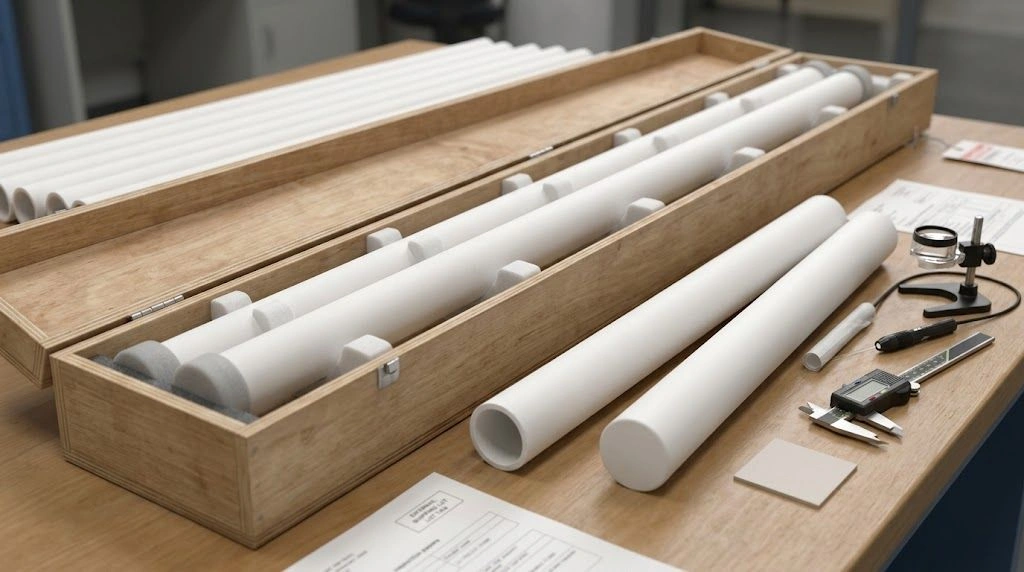
Production approval must close the drawing, CTQ evidence, traceability and packaging method before repeat orders begin.
Frequently Asked Questions
What is the minimum information needed for an alumina tube quotation?
Provide the tube function and type, drawing or dimensioned sketch, units, OD, ID or wall, length, grade, CTQs, quantity and intended use. Add temperature, atmosphere, pressure, support, media and electrical conditions whenever they can affect material selection, forming, machining or inspection.
Which alumina purity should I specify?
Choose purity from the required electrical, chemical, thermal and contamination performance, not from the assumption that the highest percentage is always best. If the grade is unknown, provide service conditions and acceptance properties so the supplier can propose candidates for engineering review and qualification.
How should straightness be specified for a long ceramic tube?
State the permitted deviation, axial inspection length, supports, orientation and measurement method. Relate the span to the actual installation where possible. “Straight,” “no bending” or a value without a defined span can produce inconsistent inspection results and incomparable quotations.
Is maximum operating temperature sufficient for an RFQ?
No. Include continuous and peak temperature, heating and cooling rates, cycle frequency, atmosphere, hot-zone length, thermal gradients, support span and mechanical load. A generic material temperature cannot predict sag, thermal-shock damage, joint stress or installed tube life.
Can an obsolete alumina tube be reproduced from a sample?
It can usually be evaluated, but wear or fracture may have removed the original geometry. Supply multiple samples, mating-part dimensions, installation information, service conditions and failure history where available. Approve a reconstructed drawing that identifies inferred dimensions before tooling or production.
Which quality documents should be requested?
Depending on risk, request the approved drawing, material certificate or CoC, CTQ dimensional report, visual criteria, first-article report, lot traceability and applicable test results. Define sampling, report contents and packaging explicitly rather than asking for unspecified “full inspection” or a generic certificate.