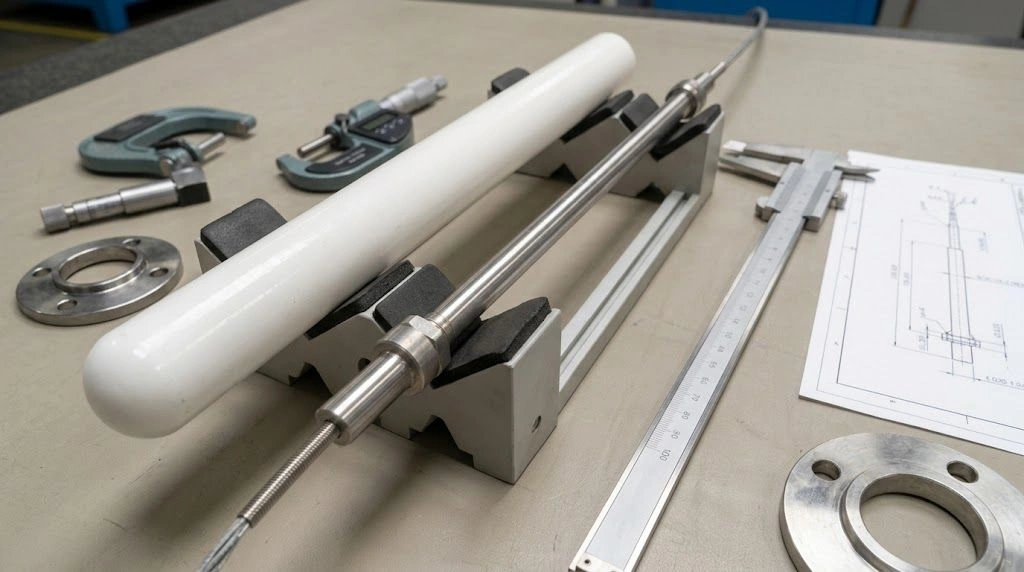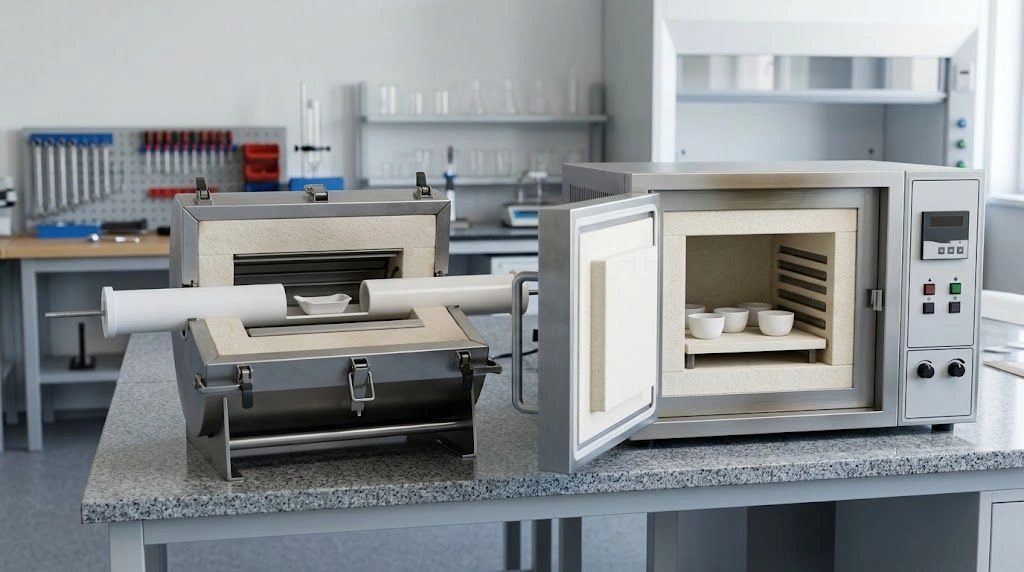
Calcination and sintering heat ceramic material for different primary purposes. Calcination often treats a precursor or powder to remove specified volatile constituents or develop a required phase. Sintering usually treats a formed powder body so particles bond and the part develops its intended microstructure; densification and shrinkage may follow. Neither process name alone proves the result. Powder can change particle size during calcination, while further reactions can occur during sintering. Identify the input, the required output, and the measurement before deciding which evidence matters.
For a component buyer, this distinction determines whether a question belongs to incoming powder control, the firing route, or finished-part inspection. A furnace temperature can document a process setting, but it cannot by itself confirm phase composition, final fit, or pore condition.
What Changes During Calcination and Sintering?
The clearest comparison starts with the object placed in the furnace. Calcination commonly begins with a precursor or powder that needs a specified transformation before further processing. Depending on its chemistry, heating may drive off water or another volatile constituent, decompose a precursor, or develop a target crystalline phase. The treated material may then be milled, blended, granulated, or formed. The term calcined does not tell a buyer that a finished component exists.
Sintering commonly begins with a shaped green body: powder particles have been assembled into a tube, ring, plate, or other geometry, but the body has not acquired its intended fired microstructure. Heating promotes particle bonding and microstructural development. TWI’s technical explanation describes atomic transport across particle boundaries as a central sintering mechanism. In a given ceramic route, pore volume may decrease, density may rise, dimensions may shrink, and properties may change. Which of those outcomes is desirable depends on the part.
Powder or precursor versus formed green body
Evidence of a required oxide phase in treated powder answers a powder-preparation question. It does not prove that a later ceramic ring meets its bore diameter. A dimensionally acceptable ring does not prove that a precursor reaction was completed as intended.
A green body has a shape and handling strength from forming and, often, temporary additives. Debinding can be separate or part of a broader thermal schedule. It does not alone prove precursor conversion or successful sintering.
Chemical and phase changes versus bonding and microstructure
“Calcination changes chemistry; sintering changes density” is a useful first approximation, but it is too rigid for acceptance decisions. Calcination can also alter crystallinity, specific surface area, agglomeration, and particle size. Sintering can involve phase evolution or reactions while particles bond. Some products deliberately retain an interconnected pore network; maximum density is not their objective.
The better question is: What material state must be demonstrated before the next production step or final use? Record that state and the test object alongside the process name.
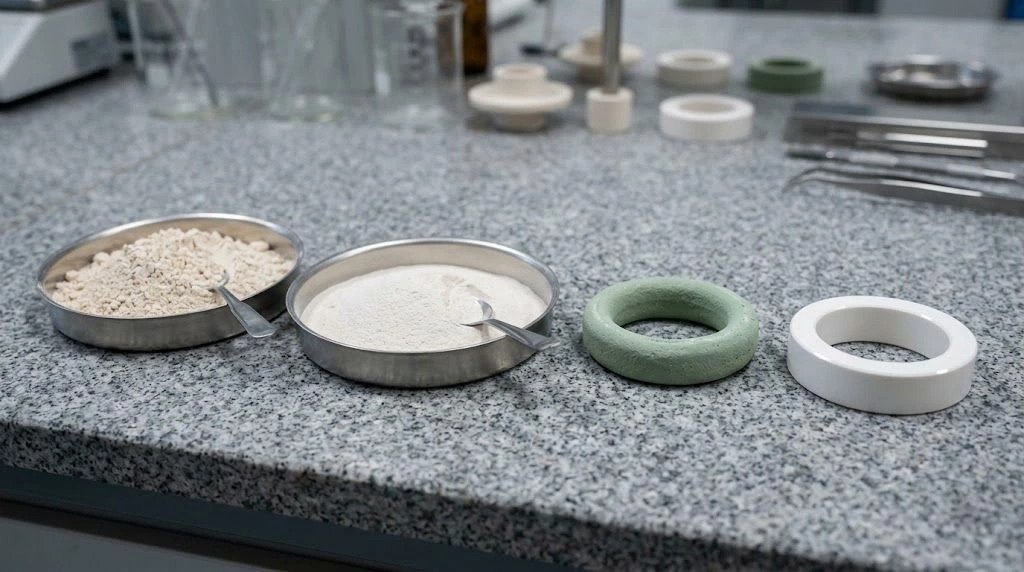
Real powder and part samples illustrate the distinct objects evaluated during thermal processing.
How Can You Tell What Changed?
Start with the promised result, then choose a measurement that is sensitive to that result. A recorded furnace setpoint or time at temperature demonstrates that a schedule was attempted. It is not a measurement of the material state left behind. Sampling also matters: a test on a laboratory coupon may not represent a production lot or a complex finished part.
Mass and phase evidence for treated powders
If calcination is intended to remove a constituent or complete a decomposition, thermogravimetric or other appropriate thermal analysis can help identify mass change over a defined program. The interpretation must fit the proposed reaction: mass loss by itself does not identify every evolved species. Where a crystalline phase is critical, X-ray diffraction or another suitable phase-identification method can assess representative treated powder. Agree on what phases or conversion criteria are required and on the method’s detection limits.
Particle size, agglomeration, surface area, and flow behavior can affect forming and firing. A phase result alone cannot demonstrate unchanged powder handling. Specify the characteristics that control the proposed route.
Fired dimensions, density, and porosity for components
For a formed part, measure the fired or finished dimensions that govern fit. If bulk density, open porosity, or a functional permeability requirement matters, identify the applicable method and specimen. A liquid immersion method, for example, may measure accessible pores under its stated conditions; it does not automatically describe all closed porosity or every pore feature relevant to service.
Functional tests may be more useful than density alone: a leak test for an assembly, an electrical test under defined conditions, or a mechanical test on an agreed specimen. State whether testing applies to a coupon, sampled part, or each finished part.
Use this five-step review sequence:
- Name the starting object: precursor, processed powder, green body, or fired part.
- State the required post-treatment condition: conversion, phase, geometry, pore structure, or function.
- Choose an observation that detects it: thermal analysis, phase identification, dimensional inspection, or an appropriate material or functional test.
- Agree on project-specific acceptance criteria: material, geometry, method, sample location, and allowable variation.
- Check production representation: identify the lot, inspection stage, sample count, and relationship between any coupon and finished component.
This is a decision sequence, not a universal firing recipe.
When Do the Processes Overlap or Get Confused?
Thermal histories are often more complicated than two neatly separated labels. A powder treatment can affect particle characteristics as well as chemistry. In a published TiO₂ nanoparticle study, changing calcination temperature changed phase composition, crystallinity, crystallite size, and particle size. That is evidence about the investigated TiO₂ system. Its temperatures are not a schedule for alumina, zirconia, or a machined industrial part.
Particle growth during powder treatment
Particle coarsening or agglomeration during calcination may change the powder’s surface area and packing behavior. Those changes can influence later forming and firing even if the desired phase has appeared. A purchasing statement such as “powder calcined” therefore leaves two practical questions: whether the specified conversion was achieved and whether the resulting powder remains suitable for the chosen route.
Phase development during component firing
Reactions and phase changes may continue when a shaped body is fired. A combined schedule may also pass through binder removal, precursor conversion, and particle bonding without treating each as a separately purchased material state. That does not remove the need to verify critical results. It changes where and on what specimen those results can be checked.
A calcination record cannot establish a fired sleeve’s bore size or pore condition. A “sintered” label cannot establish its specified phase. For a combined thermal cycle, ask which tests demonstrate each outcome and where samples are taken.
Firing shrinkage helps plan green dimensions for a particular composition, forming method, geometry, and cycle. It cannot replace finished-part inspection. Packing and thermal exposure can affect features differently; state assembly-critical final dimensions on the drawing.
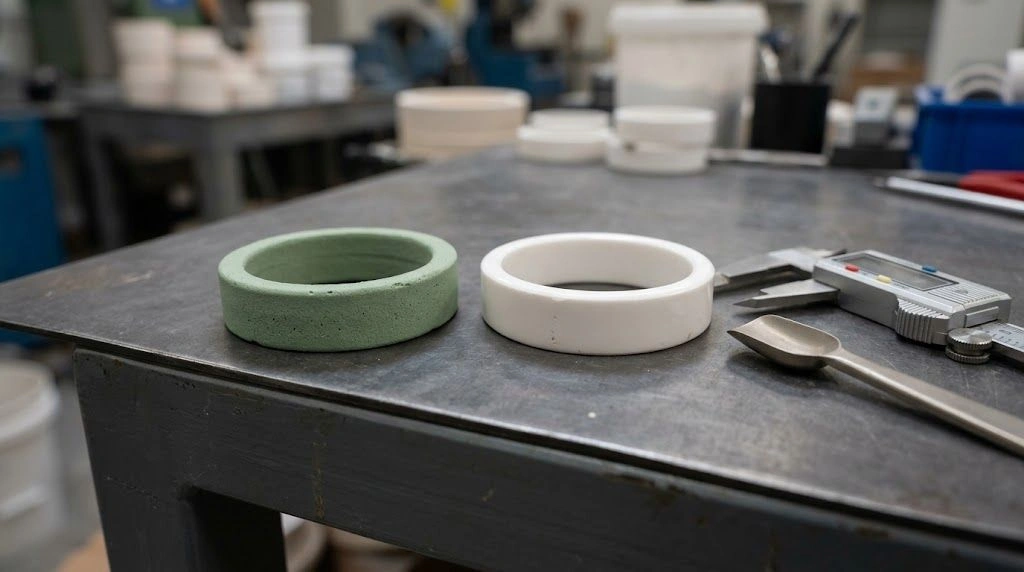
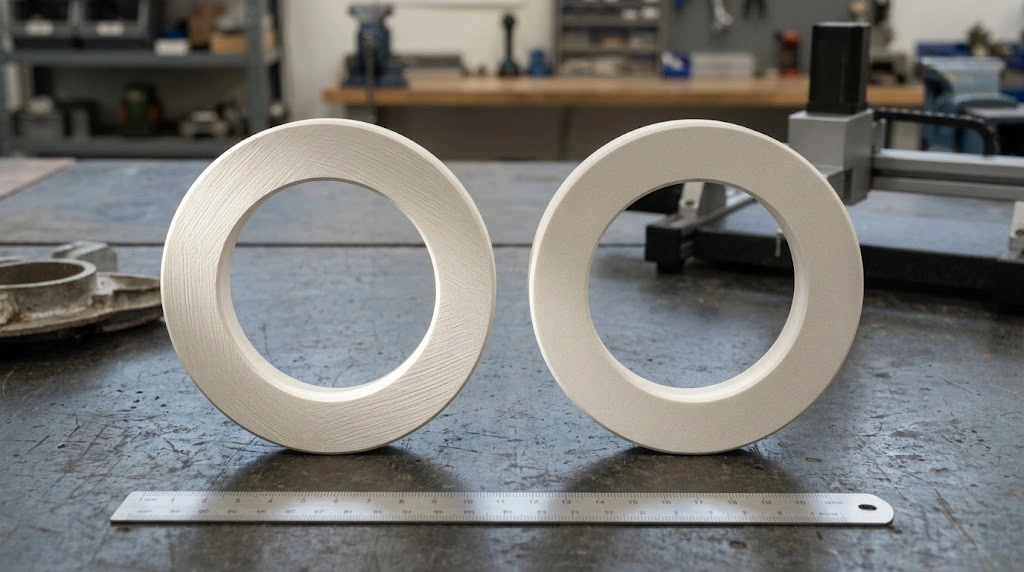
A green ring, fired ring, and inspection tools show why process history and finished geometry require separate checks.
What Should a Specification Measure?
Write the needed outcome and the evidence that will accept it. A phase requirement belongs with its named phase, sample, and identification method. A mating feature belongs on the finished drawing with its tolerance and inspection method. A pore requirement should say whether the relevant property is accessible porosity, bulk density, permeability, or a functional result.
The following matrix routes each material change to an appropriate discussion with the supplier. Its acceptance wording is a template; numerical limits must be set for the particular grade, product form, and application.
Change, test, and RFQ matrix
| Stage and object | Change to verify | Evidence to discuss | Project-specific RFQ acceptance wording |
|---|---|---|---|
| Precursor or powder after calcination | Required constituent release or conversion | Thermal or mass-change analysis, where applicable | “Specified conversion demonstrated on the agreed sample by the agreed method.” |
| Treated powder | Required crystalline phase | X-ray diffraction or suitable phase identification | “Named phase requirement met within the agreed method and detection limit.” |
| Treated powder entering forming | Particle or agglomerate condition relevant to processing | Agreed particle size, surface area, or flow test | “Powder condition meets the forming-route requirement.” |
| Formed part after firing and finishing | Critical finished geometry | Inspection of marked drawing features | “Finished ID, OD, thickness, and interface features meet drawing tolerances.” |
| Fired part or representative specimen | Required pore or density condition | Agreed density, porosity, or functional test | “Measured condition meets this product’s stated limit.” |
| Finished inspected part or assembly | Service-critical fit or function | Surface, leak, electrical, or other specified test | “Critical interfaces and function meet the approved acceptance plan.” |
The method must match the product. For example, ASTM C20 is titled for apparent porosity, water absorption, apparent specific gravity, and bulk density of burned refractory brick and shapes by boiling water. Its listing does not make it the default method for every precision ceramic ring, tube, or thin plate. Choose the method with the supplier or test laboratory based on the material, geometry, pore type, and required precision.
Final dimensions, porosity, and functional acceptance
Specify ID, OD, wall or thickness, length, flatness, and other critical features only where they apply to the actual part. Distinguish an as-fired requirement from a final dimension after grinding or lapping. Note the inspection stage, datum, sampling plan, and whether measurements are required on every part or an agreed lot sample. If an earlier design used a different grade or forming route, do not reuse its green-size allowance without review.
For a dense wear ring, density or pore-related evidence may help qualify the material, but the sealing or mating surfaces also need their own dimensions and finish. For a deliberately porous component, an indiscriminate “highest density” requirement may defeat the intended function. State the required pore-related or flow behavior and measure it appropriately.
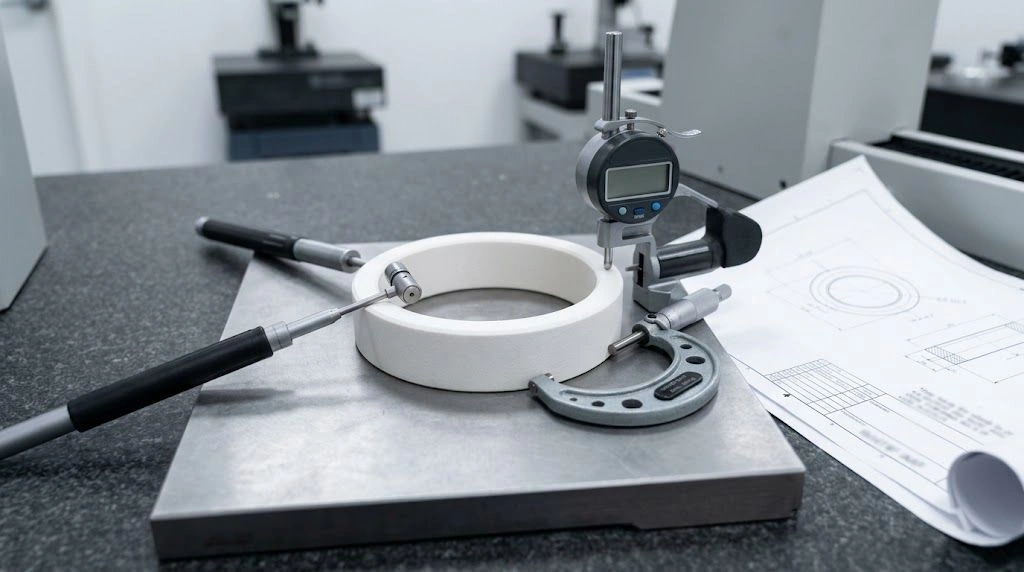
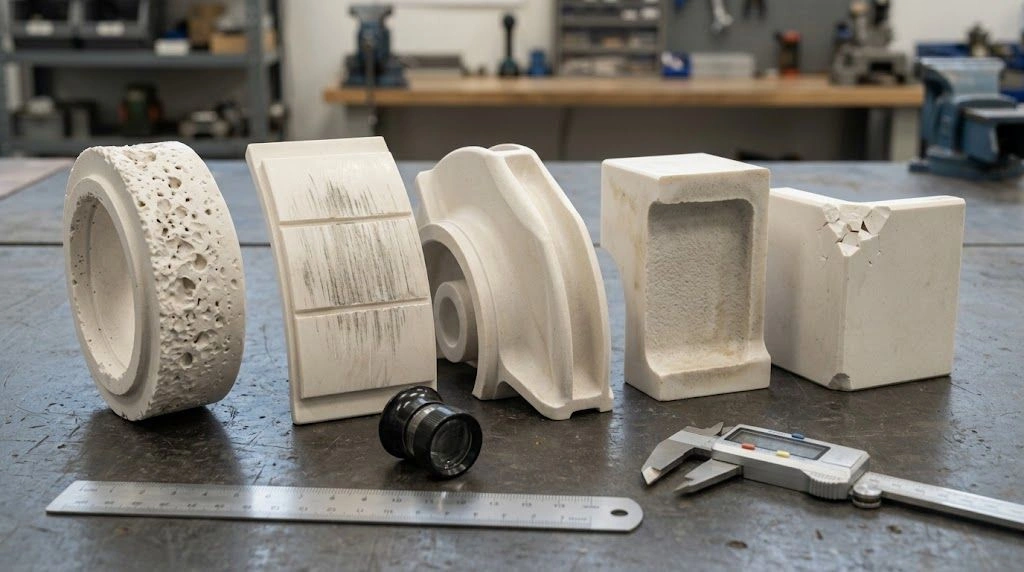
Finished-part inspection connects the firing route to drawing dimensions and critical interfaces.
What Belongs in a Ceramic-Part RFQ?
Send a drawing or adequately documented sample with the proposed material, part function, service conditions, and order quantities. Mark mating features and surfaces that govern fit or leakage. State whether each required value applies to incoming powder, a test coupon, the fired part, or the finished assembly. These are different evidence objects and may need different inspection stages.
Copyable RFQ checklist
- Part number, drawing revision, units, CAD file or sample history.
- Intended ceramic composition or grade, with any required phase stated explicitly.
- Part function, operating temperature, atmosphere, media, load, and failure concern.
- Finished ID, OD, length or thickness, tolerances, datums, and mating surfaces.
- Whether dimensions apply as fired or after machining, grinding, or lapping.
- Required powder conversion or phase evidence and the representative sample stage.
- Required finished-part density, porosity, surface, or functional evidence, if relevant.
- Agreed inspection methods, sample locations, frequency, acceptance values, and reports.
- Any prototype results or prior route used to estimate green dimensions and shrinkage.
- Prototype and production quantities, packaging, and documentation needs.
Ask the supplier to review the proposed forming and firing route against the drawing and to say which critical outcomes can be verified on production material. A supplier may propose a different test specimen or inspection method for a small bore, thin wall, or complex geometry. Resolve those choices before converting a typical material value into a contractual limit. A drawing-based feasibility review for custom ceramic parts can then address the material, critical dimensions, and acceptance plan together.
Frequently asked questions
Does calcination turn ceramic powder into a finished component?
No. The word usually describes treatment of a precursor or powder. It does not establish that a shaped component meets its finished dimensions, density, or functional requirements.
Is sintering always performed after a separate calcination step?
No universal sequence follows from the labels. The actual route may include a distinct powder treatment, a combined schedule, or a different prepared feedstock. Identify the starting object and inspection points.
Does a higher sintering temperature always improve a ceramic part?
No. Acceptance depends on required phases, microstructure, geometry, and function. Temperature changes can have competing effects; a dense ring and an intentionally porous component need different targets.
What should quality engineers request besides furnace temperature?
Request evidence of the stated result: phase or conversion data when these matter, and finished dimensions, pore-related measurements, or functional tests when those govern the component. Agree on the sample, method, limit, and inspection stage.